Listing details
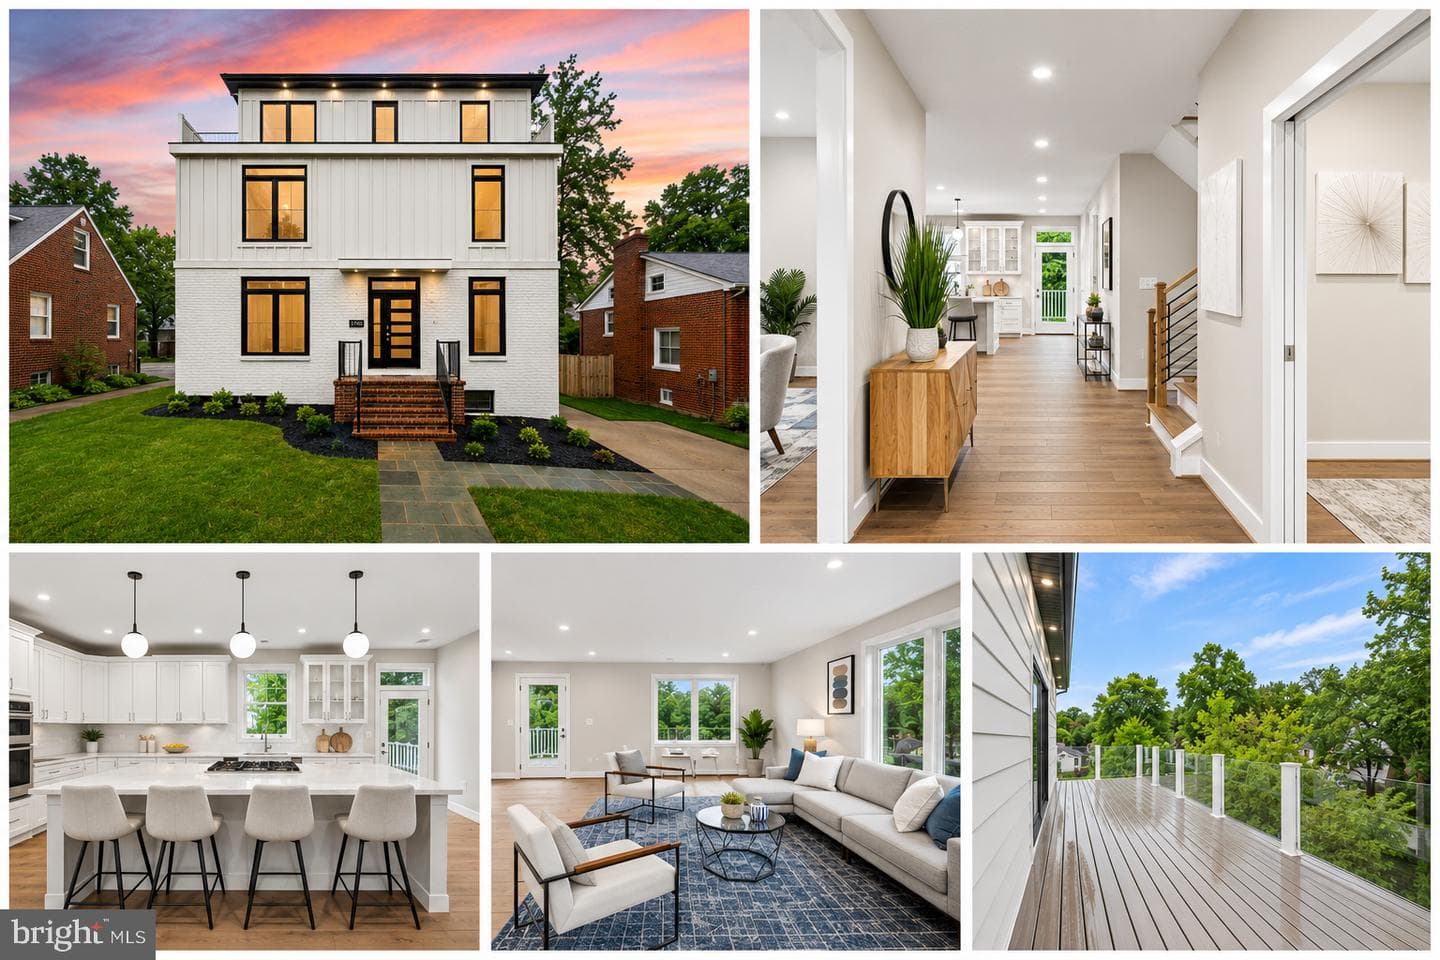
Welcome to 5709 5th St S, where timeless design, exceptional craftsmanship, and modern luxury come together in one of Arlington's most desirable neighborhoods. Extensively rebuilt from the ground up, this stunning residence offers the feel and quality of new construction while delivering over 4,128 finished square feet of thoughtfully designed living space with 6 bedrooms, 6 full bathrooms, and a main-level powder room.From the moment you arrive, the home's striking curb appeal makes a lasting impression. Clean architectural lines, modern vertical siding, oversized black-framed windows, professional landscaping, and an inviting front entry create a sophisticated exterior that perfectly complements the beautifully finished interior.Inside, natural light fills every room, highlighting wide-plank engineered hardwood floors, recessed lighting, custom millwork, designer tile selections, and a striking modern staircase that anchors the home's open concept design. Every finish has been carefully selected to create a space that feels elegant, warm, and effortlessly livable.At the center of the home is a spectacular chef's kitchen designed for both everyday living and entertaining. A dramatic waterfall island provides generous seating and workspace, complemented by premium cabinetry, stainless steel appliances, double wall ovens, a downdraft cooktop, and abundant storage. A separate butler's pantry adds additional prep space and organization, making hosting family gatherings or dinner parties seamless.The kitchen flows naturally into the spacious dining and living areas before opening onto the rear deck, creating an effortless indoor-outdoor lifestyle. Whether enjoying morning coffee, summer grilling, or relaxing with friends, the outdoor spaces offer the perfect extension of the home. Situated on a manageable 0.14-acre lot, the property also features a wraparound deck and storage shed, providing both functionality and easy maintenance.Designed with flexibility in mind, the home offers six generously sized bedrooms and six full bathrooms, creating endless possibilities for growing families, guests, home offices, fitness rooms, or private retreats. The upper level features four spacious bedroom suites, including a luxurious primary retreat complete with a large walk-in closet and a spa-inspired bathroom featuring designer finishes, a frameless glass shower, and refined details throughout. Two laundry rooms conveniently located within the home make daily living even more effortless. One of the home's most impressive features is the fourth-level retreat. Whether used as an additional bedroom suite, media room, recreation space, executive office, or private lounge, this remarkable level is designed for versatility. Complete with a wet bar and expansive rooftop terraces at both the front and rear of the home, it offers an extraordinary setting for entertaining while enjoying elevated neighborhood views. The finished lower level provides even more living space with an additional bedroom, full bathroom, and expansive recreation area that can easily adapt to your changing lifestyle. Because the home has been completely reimagined, buyers will appreciate the confidence that comes with modern systems and finishes throughout. Updated mechanicals, two-zone heating and cooling, a tankless water heater, premium flooring, designer lighting, beautifully appointed bathrooms, and a thoughtfully redesigned floor plan combine to deliver the comfort, efficiency, and peace of mind typically associated with new construction. Located in Arlington's sought after Glencarlyn neighborhood, you'll enjoy exceptional convenience with easy access to Columbia Pike, Pentagon City, Reagan National Airport, Washington, D.C., parks, trails, shopping, dining, and major commuter routes5709 5th St S offers the rare opportunity to own a truly turnkey luxury home that blends luxury design, exceptional craftsmanship, great living spaces, and an unbeatable Arlington location
Location
Living in Arlington
Schools
Public schools
- Yorktown High School
- Washington-Liberty High School
- Williamsburg Middle School
Commute
Major Routes
I-66, I-395, Rt 50
Walkability
Somewhat Walkable
Safety
Near Virginia average
Property Tax
~$16,198/yr on median home
Includes $0.003 stormwater fee
Single Family agents in Arlington
Sorted by how many single-family homes they have sold in Arlington, plus speed, list-to-sold ratio, and price-band fit. Select up to 3 to interview.
Your path to this home
- 1Select agents who sell this type of home here
- 2Interview, negotiate, and hire your agent online
- 3Match with a lender who funds loans for this home and area
- 4Interview, negotiate, and hire your lender online
- 5Manage contract, inspection, appraisal, and closing in one place