Listing details
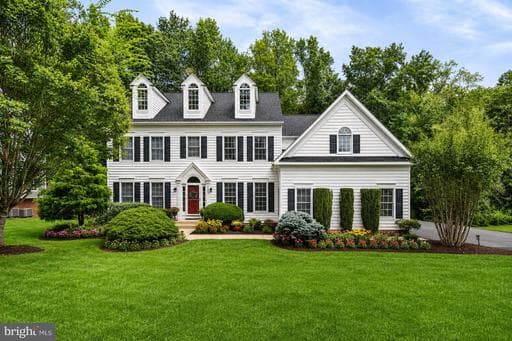
Welcome to 12003 Powder Mill Ct, a beautifully updated 5-bedroom, 3.5-bath Colonial in Spotsylvania’s sought-after Sawhill community. Set on nearly half an acre backing to trees, this home offers the privacy, space, and timeless layout buyers are looking for, with convenient access to Route 3, I-95, shopping, dining, commuter routes, and the greater Fredericksburg area. Step inside to a two-story foyer with hardwood floors, where half walls and columns frame a graceful transition into the formal living and dining rooms. Hardwood floors carry throughout the main level, connecting the foyer, living room, office, dining room, and kitchen. Crown molding appears in the foyer, office, kitchen, dining area, and family room, adding an elevated finish throughout. The dining room also features chair rail and a ceiling light, making it a natural setting for holiday meals and entertaining. Tucked off the foyer, the private main-level office offers hardwood floors, crown molding, and a quiet, productive work-from-home setup. The kitchen is where everyday life comes together. Maple cabinetry, Corian countertops, and an island anchor the space, while stainless steel appliances include a GE Profile Café-style refrigerator with double bottom drawers, built-in microwave, wall oven, dishwasher, a new propane cooktop and an upgraded deep bowl sink. A pantry cabinet with double doors and wire shelving keeps everything organized, and the butler's pantry with a small sink near the dining room entrance is perfectly positioned as a coffee bar or beverage station. From the kitchen, step down into the family room — the true heart of the home. A wood-burning brick fireplace with a to-ceiling surround and mantel, create a warm, comfortable gathering space. French doors open directly onto the rear deck, making indoor-outdoor living effortless. The deck — approximately 16x18 feet — overlooks a beautifully landscaped backyard that backs to trees for a peaceful, private setting. Below, a walkout basement door leads to a concrete and gravel patio, Upstairs, the primary suite features double-door entry, a ceiling fan, and multiple closet spaces, including a large double-door closet and a second closet with attic access. The primary bath has been thoughtfully updated with 12x24 tile floors, a dual maple vanity, soaking tub and a stunning standalone shower with frameless glass surround, tiled walls, and a pebble-tiled floor. Four additional bedrooms offer flexibility for any lifestyle. One is currently configured as an office and features carpet, a ceiling fan, ceiling light, and a double-door closet. Another is a true retreat with its own ensuite bath The unfinished walk-out lower level offers 1,634 sq ft of future potential, with concrete floors, exterior access, rough-in for a possible 4th full bath and room for storage, recreation, fitness, workshop space, or future finishing. Major updates provide true move-in confidence: roof replaced in 2025 (Tamko Titan 50-year shingles), driveway resurfaced in 2025, whole-house paint in 2026, carpet replaced in 2026, lighting upgraded in 2026, bath fixtures updated, dryer replaced in 2026, water heater replaced in 2020, and main exterior air handler replaced in 2020. The chimney was professionally serviced in 2026 — including a new crown with flex mortar, resealed J-channel, Chimney Saver application, and high-temp mortar on the firebox and lintel — with transferable warranties conveying to the new owner. With generous living spaces, a wooded rear setting, extensive recent updates, and a desirable Sawhill location, this home delivers space, privacy, and move-in confidence!
Location
Living in Spotsylvania
Schools
Public schools
- Riverbend High School
- Courtland High School
- Chancellor High School
Commute
Major Routes
I-95, Rt 1, Rt 3
Walkability
Almost All Errands Require a Car
Safety
21% below Virginia average
Property Tax
~$5,805/yr on median home
This home is no longer for sale
This listing has come off the market, so it cannot be bought through smover right now. The details below are kept for reference.
Looking for a home like this one?
Search homes for sale near here and find an agent who knows the area.
Search homes for sale