Listing details
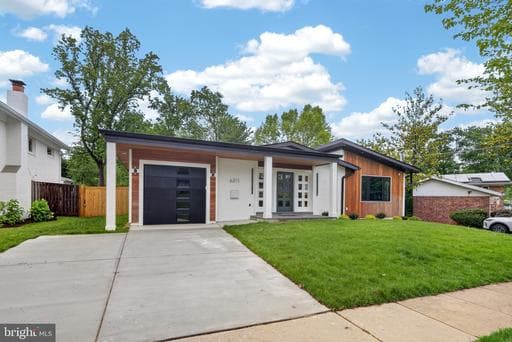
Set on a quiet Ashburton block, 6311 Carnegie is a mid-century split-level taken down to the studs and rebuilt by a registered new home builder. The character of the original architecture is intact — split-level geometry, low horizontal lines, vaulted ceilings with exposed beams in the primary suite — but everything else is new. Six bedrooms, four-and-a-half baths, 3,600 finished square feet across three levels. The main level is built for daily life and entertaining: an open kitchen, dining area, and family room under skylights, plus a new den or office with a pocket door opening to the deck. The kitchen anchors the floor — German cabinetry, two islands, a 36-inch six burner Wolf range with pot filler, and professional appliances throughout. A mudroom connects the single car garage to the kitchen end of the house. The upper level holds four bedrooms, three full baths, and a dedicated laundry room. The primary suite has vaulted ceilings with wood beam detailing and a spa bath with soaking tub, three-jet shower, and heated floors. The lower level adds two more bedrooms and a full bath — or use it as office, gym, and guest space. Two rec rooms walk out to a stone patio and a generous fenced backyard, which is increasingly rare for renovated homes at this size in Bethesda. Behind the walls: new roof, HardiePlank siding, gutters, Andersen windows, two new HVAC systems, new plumbing and water heater, 400-amp electrical service with all new wiring, and insulation that exceeds code. USB chargers built into outlets throughout. Exterior outlets wired for cameras and motion lighting. One-year builder warranty included. Ashburton sits inside the Walter Johnson cluster, with Ashburton Elementary and North Bethesda Middle nearby. Five minutes to NIH and Suburban Hospital, ten to Bethesda Row, and quick access to the Red Line at Grosvenor-Strathmore.
Location
Living in Bethesda
Schools
Public schools
- Walt Whitman High School
- Bethesda-Chevy Chase High School
- Thomas W. Pyle Middle School
Commute
Major Routes
I-495, I-270, Rt 355
Walkability
Very Walkable
Safety
36% below Virginia average
Property Tax
~$14,810/yr on median home
Montgomery County rate ($0.988 county + state)
This home is no longer for sale
This listing has come off the market, so it cannot be bought through smover right now. The details below are kept for reference.
Looking for a home like this one?
Search homes for sale near here and find an agent who knows the area.
Search homes for sale