Listing details
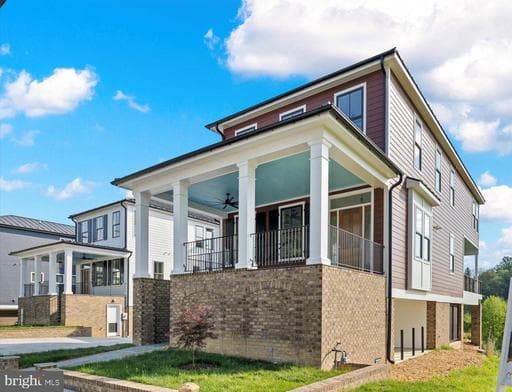
****$350,000 LESS THAN WHEN ORIGINALLY LISTED. NOW IS THE TIME TO BUY Waterfront luxury home w/ 3,400+ finished sqft of beauty from end to end! Situated on the banks of the Rappahannock on Sophia Street, a short walk to historic downtown Fredericksburg's plethora of shopping & dining amenities! Enter the massive driveway, multi-car garage & a huge covered patio w/ recessed lighting/optional additional off-street parking! The exterior boasts tremendous character w/ a beautiful standing seam metal roof, hardiplank siding, & custom brickwork on the front & rear! Enjoy an upgraded outdoor relaxation experience w/ a large covered front porch, a massive rear deck & private balcony off the upper-level owner's suite, unobstructed views of the river & historic Chatham Manor perched on the hill! Inside the garage, you will have access to an interior elevator that goes to the upper level! Through the door, you are greeted with/ an abundance of natural lighting from nearly 70 windows providing splendid views virtually anywhere in the home! Off the foyer through a set of French doors sits a large main-level bedroom/optional study w/ a tray ceiling, ceiling fan & recessed lighting, walk-in closet & full bath w/ a frameless shower w/ custom tiling & quartz vanity! Down the hall to the main living area, elegant crown moulding & trim are carried throughout, arriving to the main level elevator access as well as a convenient half bath! On the rear of the home, the extraordinary open floor plan opens up to the breathtaking river views, making indoor entertaining something to look forward to year-round! Magnificent gourmet kitchen is a true chef's delight w/ exquisite quartz countertops & a large center island & breakfast bar, high-end KitchenAid appliances, a double bowl farmhouse sink w/ gourmet faucet, upgraded cabinetry w/ black modern pulls, white subway tile backsplash, w/ a combination of recessed & pendant lighting! Large dining rm w/ plenty of space for dinner parties to come! A fantastic living room completes the main living space w/ a delightful coffered ceiling, recessed lighting & an oversized ceiling fan, in addition to the sliding glass doors to the rear deck & multitude of windows throughout, letting that spring & fall breeze flow through on a sunny day! The crown moulding & custom trim continue from the main-level entry to the upper-level hall, where you will also find the upper-level elevator access & laundry room! Start your day off w/ a view from the owner's suite, stepping out of bed & onto your private balcony looking out over the Rappahannock or from inside w/ the panoramic window views, recessed lighting, dual ceiling fans & a huge walk-in closet with custom, built-in storage! Moving into the luxury ensuite, quartz double vanities, massive walk-in shower w/ frameless glass door, rain shower & separate modern soaking tub, recessed lighting & custom tiling, private water closet & beautiful ceramic tile flooring! Finishing off the upper level, a spacious bonus area & the remaining bedrooms w/ walk-in closets & both w/ attached full baths that boast custom tiling in the shower & ceramic tile flooring! Do not miss this incredibly rare opportunity in downtown Fredericksburg! Some photos are virtually staged.
Location
Living in Fredericksburg
Schools
Public schools
- James Monroe High School
- Walker-Grant Middle School
Commute
Major Routes
I-95, Rt 1, Rt 3
Walkability
Car-Dependent
Safety
47% above Virginia average
Property Tax
~$12,750/yr on median home
Single Family agents in Fredericksburg
Sorted by how many single familys they have sold in Fredericksburg, plus speed, list-to-sold ratio, and price-band fit. Select up to 3 to interview.

Your path to this home
- 1Select agents who sell this type of home here
- 2Interview, negotiate, and hire your agent online
- 3Match with a lender who funds loans for this home and area
- 4Interview, negotiate, and hire your lender online
- 5Manage contract, inspection, appraisal, and closing in one place