Listing details
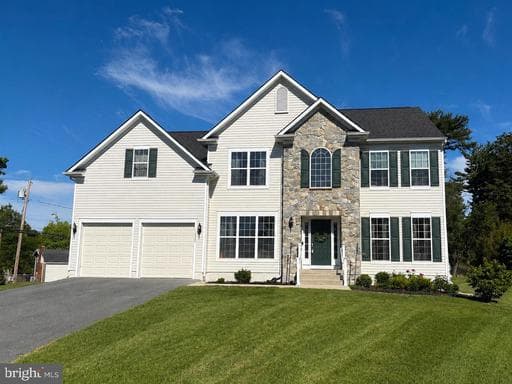
Beautiful stone-accented Colonial residence built in 2017, offering 4 bedrooms, 2.5 bathrooms, 2,840 finished square feet, and a 2-car garage in picturesque Stella Glen. Lovingly maintained, this impressive home combines modern finishes, spacious living areas, and a thoughtfully designed floor plan. // Luxury vinyl tile flooring, updated in 2022, spans the main level beginning in the dramatic two-story foyer. French doors open to a private home office, while the spacious formal living room flows seamlessly into the elegant formal dining room, highlighted by chair railing and a modern chandelier, creating an inviting setting for both everyday living and entertaining. // The heart of the home is the beautifully appointed eat-in kitchen featuring granite countertops, stainless steel appliances including a smart refrigerator installed in 2020 and a dishwasher replaced in 2021, a center island with breakfast bar seating, and ample cabinetry for storage. Adjacent to the kitchen, the bright breakfast room offers direct access to the deck and includes a convenient dog door for pet-friendly living. Open to the breakfast area, the sun-filled family room is anchored by a cozy gas fireplace, while a conveniently located powder room completes the main level. // Upstairs, luxury vinyl tile flooring continues throughout all four bedrooms. The spacious owner's suite serves as a relaxing retreat with two walk-in closets and a private ensuite bath featuring a dual-sink vanity, corner soaking tub, separate shower, and private water closet. Each of the three secondary bedrooms is generously sized and includes its own walk-in closet. A centrally located laundry room and an additional full bathroom complete the upper level. // The walk-up lower level presents endless possibilities, offering a blank canvas ready for future customization or abundant storage space to meet your needs. // Outdoor living is equally appealing with a spacious deck overlooking a gorgeous backyard. A storage shed provides added functionality, while a partially fenced area creates a safe and convenient space for pets and play.
Location
Living in Columbia
Schools
Public schools
- Wilde Lake High School
- Atholton High School
- Hammond High School
Commute
Major Routes
I-95, Rt 29, Rt 175, Rt 32
Walkability
Car-Dependent
Safety
18% below Virginia average
Property Tax
~$8,366/yr on median home
Howard County rate
Single Family agents in Columbia
Sorted by how many single-family homes they have sold in Columbia, plus speed, list-to-sold ratio, and price-band fit. Select up to 3 to interview.
No matched agents found for this area yet.
Your path to this home
- 1Select agents who sell this type of home here
- 2Interview, negotiate, and hire your agent online
- 3Match with a lender who funds loans for this home and area
- 4Interview, negotiate, and hire your lender online
- 5Manage contract, inspection, appraisal, and closing in one place