Listing details
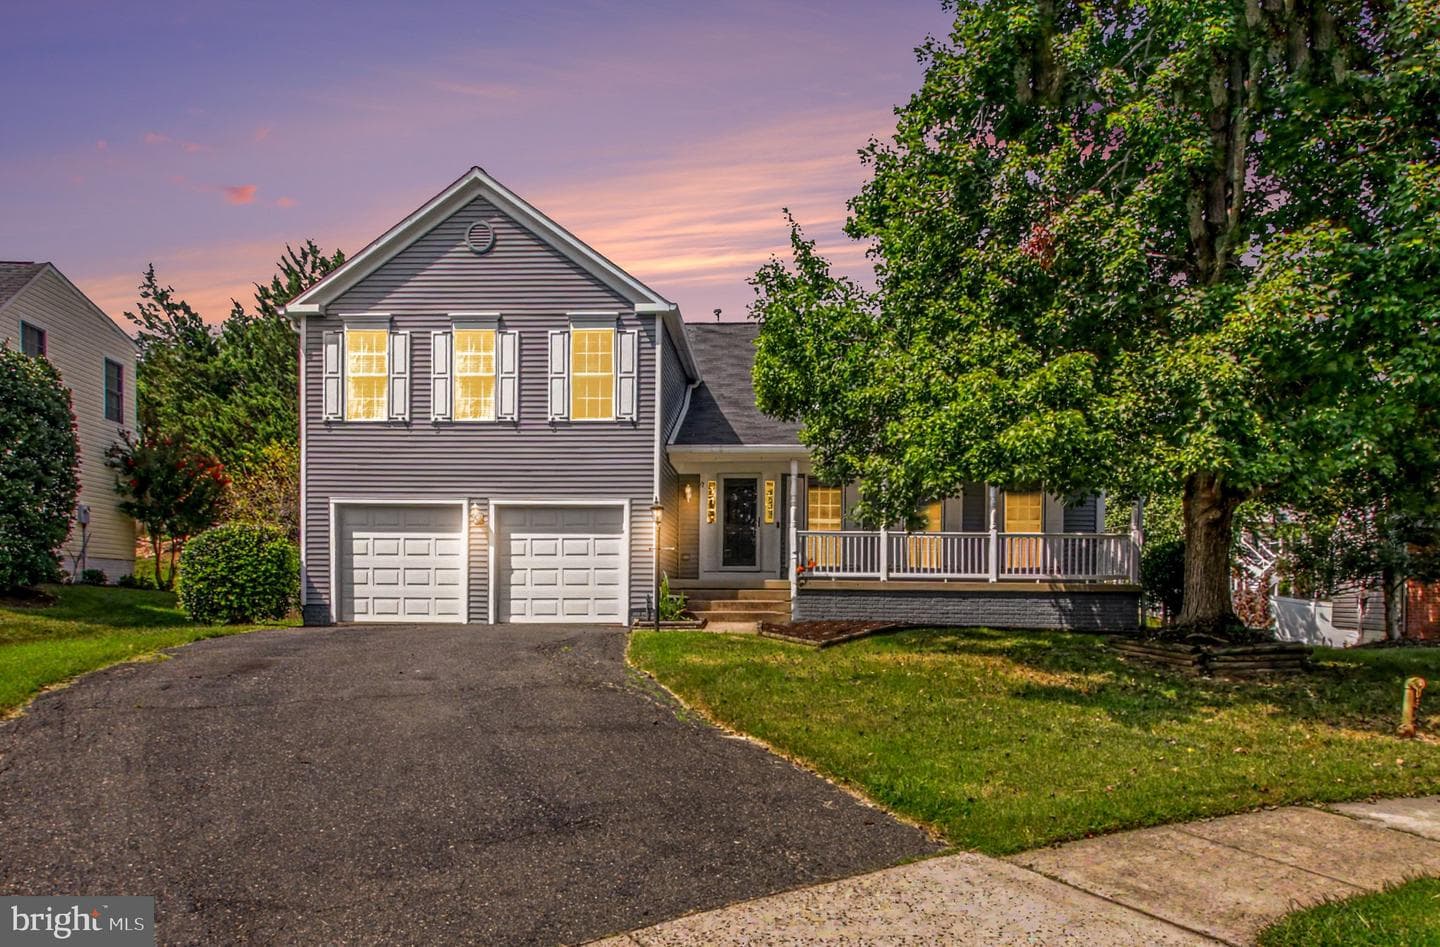
Nestled in the charming community of Hampton Oaks, this delightful Colonial-style home offers a perfect blend of comfort and functionality. With four spacious bedrooms and three and a half bathrooms, this residence is designed to meet the needs of modern living while providing a warm and inviting atmosphere. Step inside to discover an open floor plan that seamlessly connects the family room and kitchen, creating an ideal space for gatherings and everyday living. The family room, complete with a cozy fireplace, invites you to unwind and relax. The adjacent eat-in kitchen featuring stainless steel appliances makes meal preparation a joy. The ample counter space and cabinetry ensure that everything you need is within reach. With ceiling fans, wood and LVP flooring, the home maintains a comfortable and stylish ambiance. Retreat to the primary suite, which boasts a luxurious en-suite bathroom, large sitting room and a generous walk-in closet, providing ample storage for your wardrobe. Each additional bedroom is thoughtfully designed, ensuring comfort and privacy for everyone. The full basement offers endless possibilities, whether you envision a recreation room, home gym, or additional storage space. Having a kitchenette in the basement provides for the perfect snack area, without having to head upstairs. The laundry area is conveniently located, with hookups ready for your appliances. Beautiful sunroom overlooking the rear fenced yard. Outside, enjoy the fresh air on the deck or porch, perfect for morning coffee or evening relaxation. The community amenities enhance your lifestyle, featuring a refreshing outdoor pool, tennis courts, and scenic jog/walk paths. The common areas and playgrounds provide a welcoming environment for all. With a two-car attached garage and additional driveway parking, convenience is at your fingertips. The property sits on a generous 0.23-acre lot, offering plenty of outdoor space for activities and gardening. This home is not just a place to live; it's a place to create lasting memories. Experience the comfort and community of Hampton Oaks, where every detail has been thoughtfully considered to make this house your next home.
Features
Location
Living in Stafford
City-level context, not this home's school assignment, commute, or tax bill.
Schools
Public schools listed for this area - confirm assignment with the district
- North Stafford High School
- Mountain View High School
- Stafford High School
Commute
Major Routes
I-95, Rt 1, Rt 610
Walkability
Almost All Errands Require a Car
Reported crime data
City-level public data from 2023. These historical rates do not characterize a specific address or predict individual experience.
Property Tax
Single Family agents in Stafford
Sorted by how many single-family homes they have sold in Stafford, plus speed, list-to-sold ratio, and price-band fit. Select up to 3 to interview.
Explore local lenders
Based on listed service areas. Explore profiles and choose who you want to work with.
Your path to this home
- 1Select agents who sell this type of home here
- 2Interview, negotiate, and hire your agent online
- 3Explore lender profiles for this area
- 4Choose who to work with and keep your Move together
- 5Manage contract, inspection, appraisal, and closing in one place