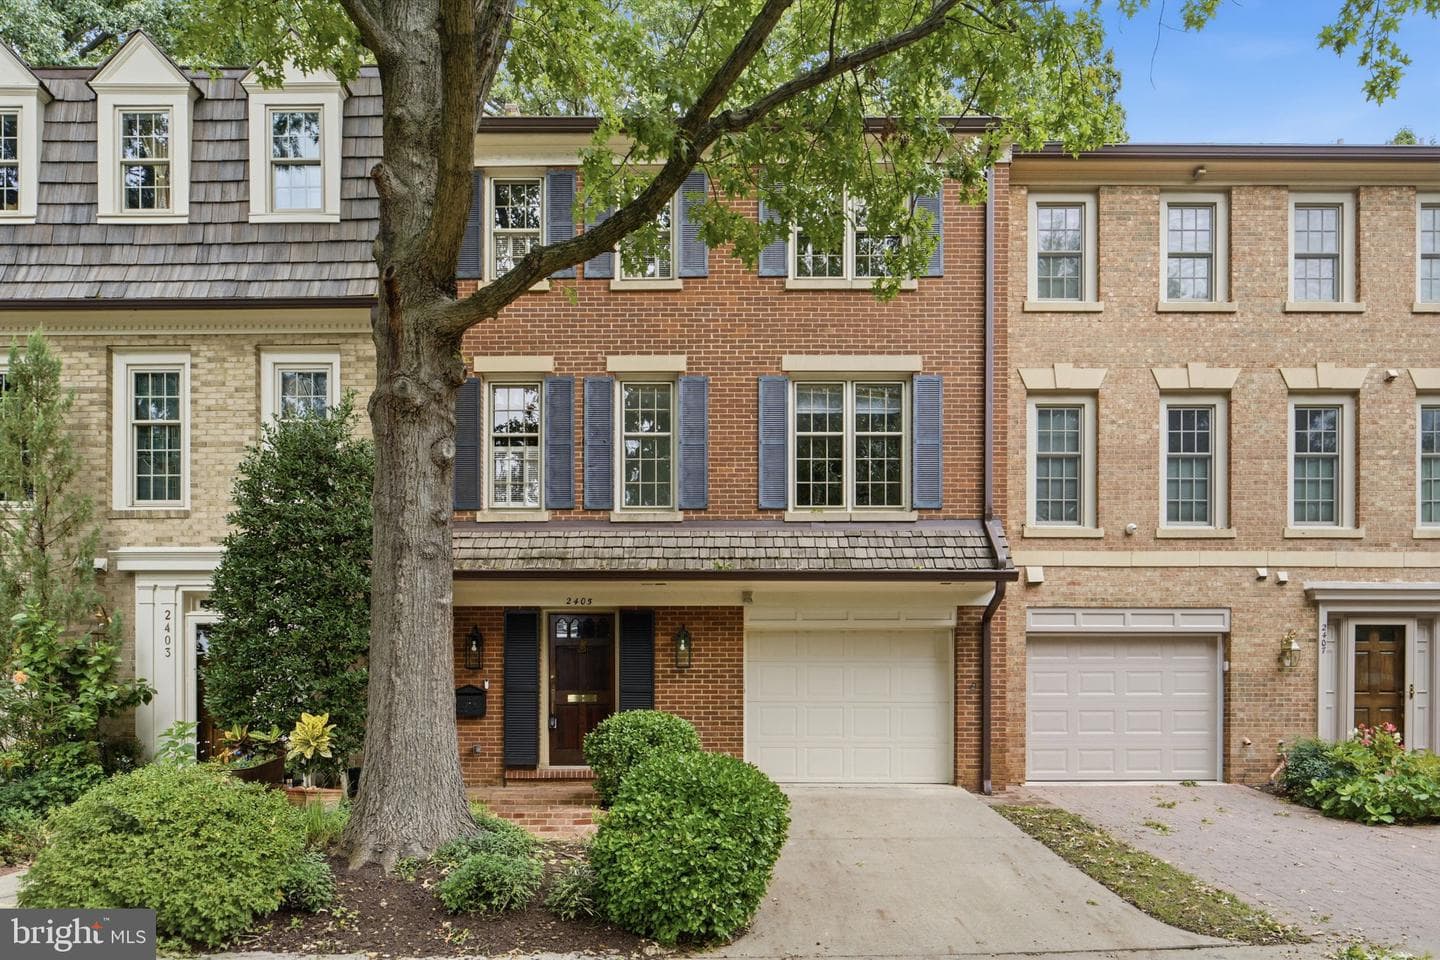
2405 S Queen St, Arlington, VA 22202-1551, United States

Arlington, VA 22202

$1,125,000

active
3
Beds
4
Baths
2,763
Sq Ft
1978
Built

Take control of your move.

Compare agents, lenders, and next steps for this home in one place.

2405 S Queen St, Arlington, VA 22202-1551, United States - Photo 1

Listing details

Handsome, updated brick townhome offering three levels of comfortable upscale living, private outdoor spaces, elevator access to every floor, in a beautifully maintained community in a prime close-in location. 2-3 bedrooms, 2 full and 2 half baths, garage parking. Three above-ground levels. Driveway and garage provide parking for 2 cars. All three levels are served by the private elevator, making grocery and package wrangling nearly effortless and welcoming guests with easy access when you are entertaining. Entry level offers tiled foyer, spacious and comfortable family room with fireplace and extensive built-in cabinetry, den, home office or potentially 3rd bedroom, half bath, and closet-lined hallway just opposite elevator. Family room opens to brick-walled patio. Main level remodeled to expand kitchen and fully open to dining and living room. Living room has fireplace framed by Williamsburg mantel, crown molding and trim. Two sets of French doors lead to spacious patio overlooking landscaped grounds. The large, two-level kitchen island creates the perfect heart-of-the-home gathering space. Luxury details and custom decorator finishes include polished, gray-blue subway tile backsplash and onyx-marbled flooring, which infuses the space with a sea-and-sky mood. Extensive cabinetry provides efficient storage for all your cooking and dining gear. Easy care stainless appliances, including microwave, refrigerator, stove, sink and stainless range hood. Powder room in main level hallway. Upper level offers spacious primary and secondary bedrooms. Primary bedroom has walk-in closet and ensuite bath and an attached office/sitting room. Bedroom 2 is served by an updated hall bath. Both main and upper levels have hardwood flooring and crown molding. Landscaping, groundskeeping and sidewalk snow removal are provided by the homeowner’s association.

Location

Living in Arlington

City-level context, not this home's school assignment, commute, or tax bill.

Schools

SOL Pass Rate89%

Public schools listed for this area - confirm assignment with the district

  • Yorktown High School
  • Washington-Liberty High School
  • Williamsburg Middle School

Commute

Metro listed for this area
Rosslyn

Major Routes

I-66, I-395, Rt 50

Walkability

Walk Score69/100
Transit Score57/100
Bike Score72/100

Somewhat Walkable

Reported crime data

City-level public data from 2023. These historical rates do not characterize a specific address or predict individual experience.

Violent crime1.4 per 1K
Property crime15.2 per 1K

Property Tax

Rate$1.01 per $100
2024

Includes $0.003 stormwater fee

Listed by Robin J Cale, Corcoran McEnearneyMLS# 805399333498Listing via Bright MLS IDXUpdated Oct 2, 2026

Townhouse agents in Arlington

Sorted by how many townhouses they have sold in Arlington, plus speed, list-to-sold ratio, and price-band fit. Select up to 3 to interview.

KH

Kay Houghton

Platinum

EXP Realty, LLC

View proof for Kay Houghton
MD

Michelle Doherty

Platinum

RLAH @properties

View proof for Michelle Doherty
ET

Eli Tucker

Platinum

RLAH @properties

View proof for Eli Tucker
HR

Heidi Robbins

Platinum

William G. Buck & Assoc., Inc.

View proof for Heidi Robbins
AM

Angela Murphy

Platinum

Keller Williams Capital Properties

View proof for Angela Murphy
SW

Samuel Wardle

Platinum

Compass

View proof for Samuel Wardle
CP

Caitlin Platt

Platinum

RE/MAX Distinctive Real Estate, Inc.

View proof for Caitlin Platt
KL

Kathryn Loughney

Platinum

Compass

View proof for Kathryn Loughney
JE

John Eric

Platinum

Compass

View proof for John Eric
RM

Ronnie Molina

Platinum

Weichert, REALTORS

View proof for Ronnie Molina

Your path to this home

  1. 1Select agents who sell this type of home here
  2. 2Interview, negotiate, and hire your agent online
  3. 3Match with a lender who funds loans for this home and area
  4. 4Interview, negotiate, and hire your lender online
  5. 5Manage contract, inspection, appraisal, and closing in one place

Similar Homes

Listing information is provided through IDX courtesy Keller Williams Capital Properties.

© 2026 BRIGHT, All Rights Reserved

Information Deemed Reliable But Not Guaranteed.

View full MLS disclosures

The data relating to real estate for sale on this website appears in part through the BRIGHT Internet Data Exchange program, a voluntary cooperative exchange of property listing data between licensed real estate brokerage firms in which Keller Williams Capital Properties participates, and is provided by BRIGHT through a licensing agreement.

The information provided by this website is for the personal, non-commercial use of consumers and may not be used for any purpose other than to identify prospective properties consumers may be interested in purchasing.

Some properties which appear for sale on this website may no longer be available because they are under contract, have Closed or are no longer being offered for sale.

Some real estate firms do not participate in IDX and their listings do not appear on this website. Some properties listed with participating firms do not appear on this website at the request of the seller.

This home sale information is not to be construed as an appraisal and may not be used as such for any purpose.

BRIGHT MLS is the (or a) provider of this home sale information and has compiled content from various sources. Some properties represented may not have actually sold due to reporting errors.

Interview agents for this home