Listing details
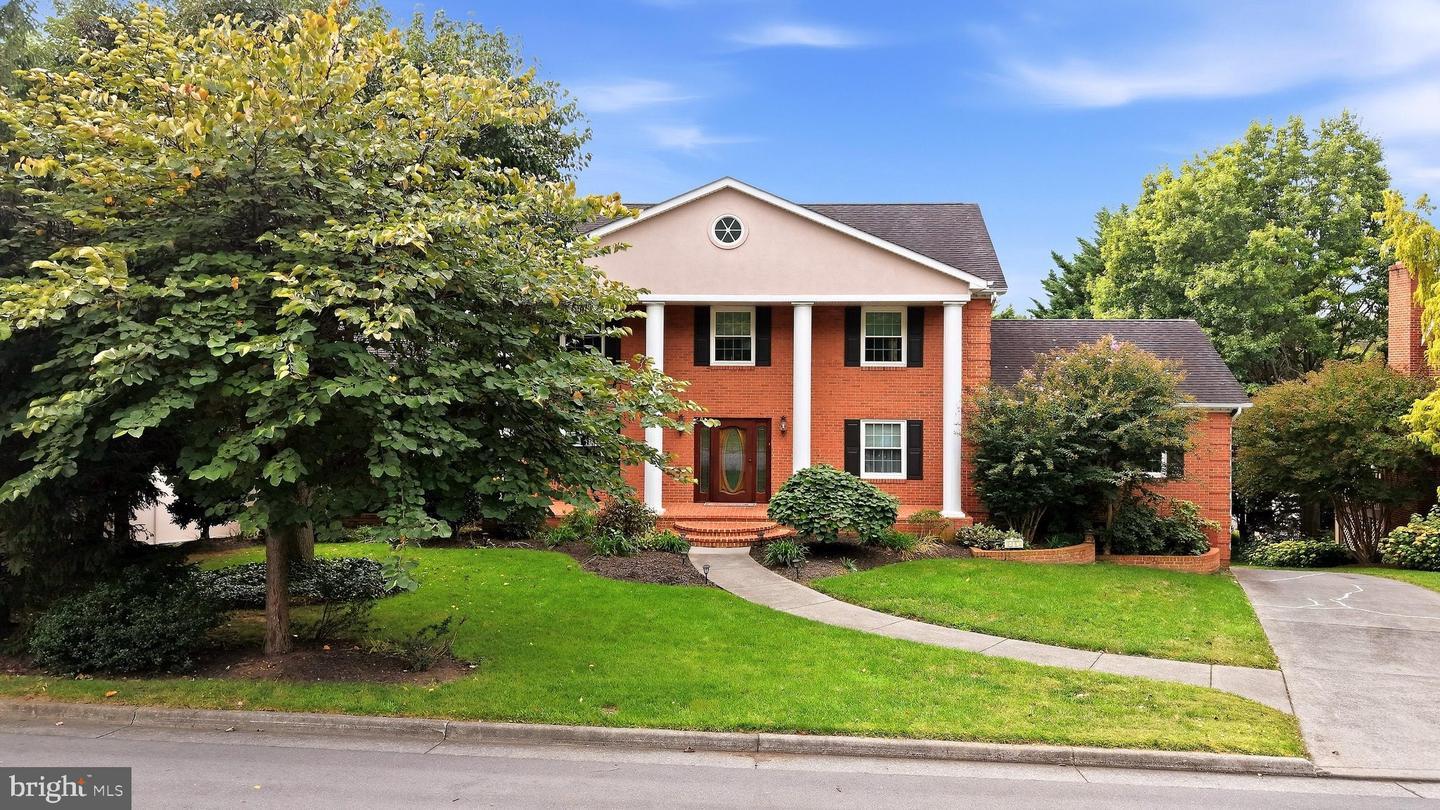
Exceptional Winchester living with TWO primary suites, an incredible covered outdoor living space, and a private in-ground pool! This beautifully appointed home offers an impressive combination of space, comfort, and entertainment options, with thoughtful and detailed features throughout, that make it truly special. This gorgeous all brick Colonial home features an all brick porch which spans the home's full width, providing so many options for decorating, seating, etc. The house front is set off by classic columns and a leaded glass door. The main level, welcomes you with a formal dining room, spacious enough to accommodate a full dining set and seating for eight. Holiday gatherings and dinner parties will be a breeze! A comfortable family room provides additional everyday living space, while the game room takes entertaining to the next level with a wet bar and gas fireplace. At the heart of the home is the Gourmet Kitchen featuring double ovens, an electric cooktop, built in microwave and double ovens. For added convenience there is a trash compactor! Completing the kitchen is the center island with seating. Truly a space to make memories. One of the home's most inviting features is the expansive covered deck. It's very spacious, yet also cozy. Complete with its own gas fireplace and a gas grill connected directly to the home's gas line, this outdoor living space is designed for year-round enjoyment. Blinds provide added privacy, while the elevated deck overlooks the large in-ground pool, creating an exceptional setting for summer gatherings, relaxing evenings, and entertaining family and friends. The upper level offers three bedrooms, including a spacious primary suite featuring a beautiful soaking tub, separate standing shower, and dual-sink vanity. The large walk-in closet is a bonus! Two secondary bedrooms share a well-appointed hall bath. Gorgeous terrazzo tile flooring brings in an elegant touch to the upper-level hallway. The second primary suite provides exceptional flexibility for guests, multigenerational living, or those seeking a private retreat. In the lower level you will enjoy an abundance of additional living, entertaining, storage, and parking space. Two separate garage areas provide parking for up to three vehicles, while a full bath and recreation room with wet bar make this level incredibly versatile. Copious cabinetry in the garage area provides tremendous storage, while the mechanical area offers additional functional space. Recent improvements include new windows and Leaf Filter gutter guards, both installed within the last two years. From the multiple living and entertaining spaces to the incredible covered deck, pool, fireplaces, wet bars, and TWO primary suites, this is far more than just a house—it is a home designed for living, entertaining, and making memories. A truly exceptional Winchester property offering a rare combination of indoor and outdoor amenities. Don't miss the opportunity to make 637 Treys Drive your next home!
Features
Location
Living in Winchester
City-level context, not this home's school assignment, commute, or tax bill.
Schools
Public schools listed for this area - confirm assignment with the district
- John Handley High School
- Daniel Morgan Middle School
- Quarles Elementary
Commute
Major Routes
I-81, Rt 7, Rt 11, Rt 50, Rt 522
Single Family agents in Winchester
Sorted by how many single-family homes they have sold in Winchester, plus speed, list-to-sold ratio, and price-band fit. Select up to 3 to interview.
Explore local lenders
Based on listed service areas. Explore profiles and choose who you want to work with.
Your path to this home
- 1Select agents who sell this type of home here
- 2Interview, negotiate, and hire your agent online
- 3Explore lender profiles for this area
- 4Choose who to work with and keep your Move together
- 5Manage contract, inspection, appraisal, and closing in one place