Listing details
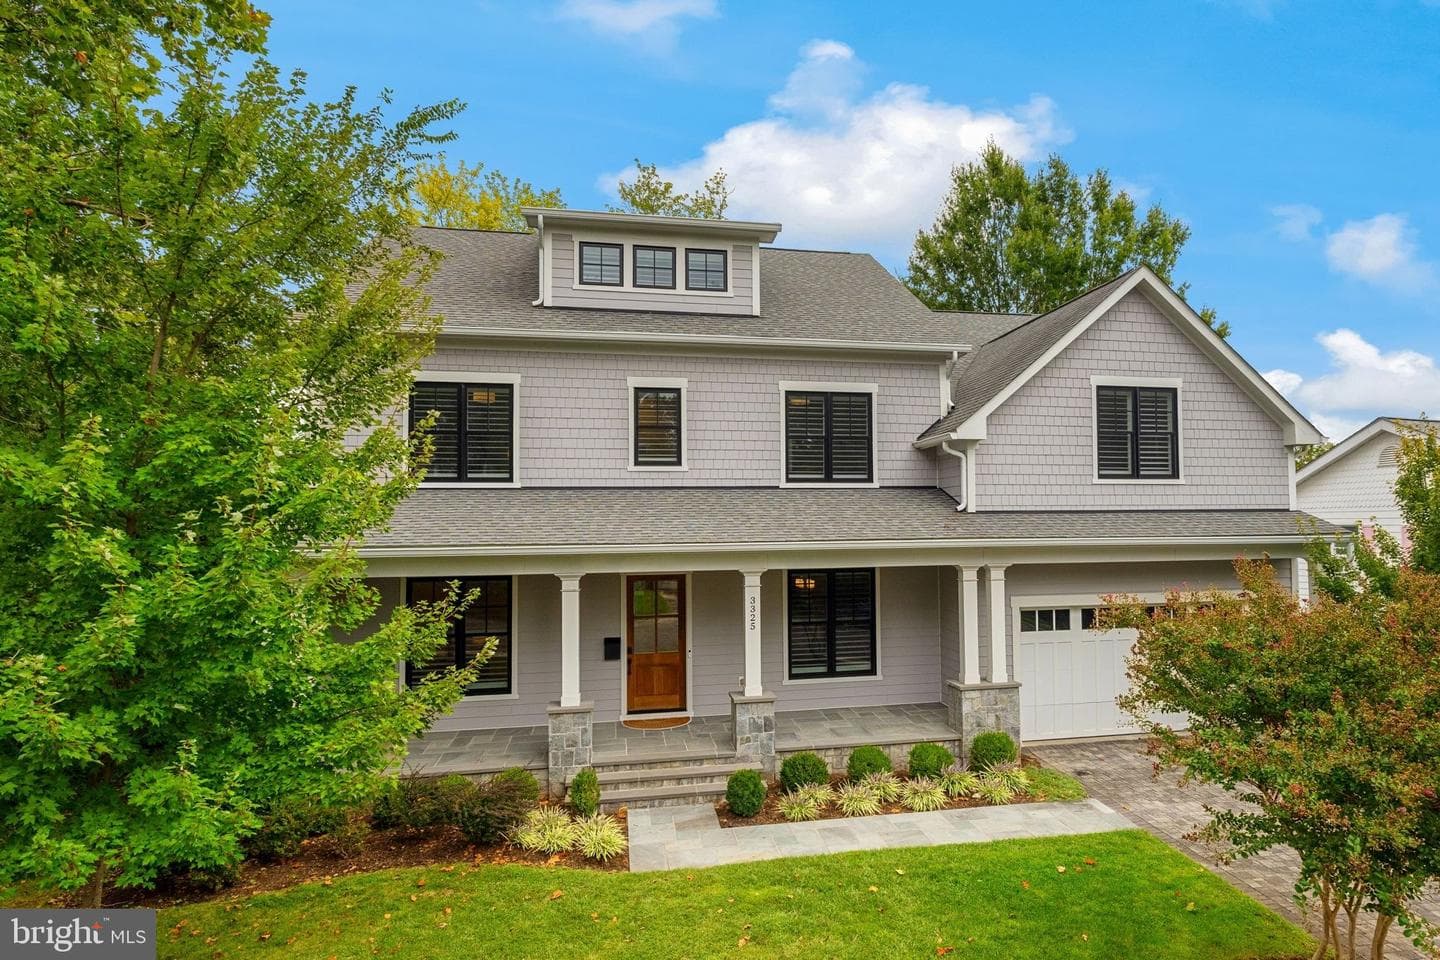
Better than new in North Arlington! Built by Cherry Hill Custom Homes, this beautiful home offers a light-filled, thoughtfully designed floor plan with soaring ceilings, hardwood floors, professional-grade appliances and designer finishes throughout. A welcoming front porch opens to an elegant foyer flanked by a formal dining room and a main-level bedroom suite. The spacious family room features a gas fireplace, custom built-ins, a coffered ceiling and access to the rear deck, ideal for outdoor grilling. Open to the family room, the breakfast area and gourmet kitchen create an inviting space for everyday living and entertaining. A chef’s dream, the kitchen features quartz countertops, a marble backsplash, a butler’s pantry with wine storage, and premium appliances, including a BlueStar convection oven and range with griddle and grill, and a Sub-Zero refrigerator and freezer. A generous walk-in pantry, built-in desk area, powder room and mudroom with custom cubbies and access to the attached two-car garage complete the main level. Upstairs, the expansive primary suite offers a spacious bedroom, dual walk-in closets, a dedicated vanity area and a luxurious marble bath with dual sinks, a freestanding soaking tub, oversized shower and private water closet. There are three additional en suite bedrooms and a conveniently located laundry room on this floor. The sun-filled third level, enhanced by multiple skylights, provides exceptional flexibility with an additional bedroom suite and office space. The walkout lower level is equally impressive, featuring a spacious recreation room with wet bar, dining area and direct access to the backyard that offers a tiered lawn with wonderful opportunities for outdoor entertaining and recreation. A seventh bedroom suite, exercise room, home theater and ample storage complete this level. Ideally located in sought-after North Arlington, the home is within walking distance of Nottingham Elementary, Williamsburg Middle and Yorktown High schools, as well as Chestnut Hills Park, with convenient access to Washington, DC and Tysons.
Location
Living in Arlington
City-level context, not this home's school assignment, commute, or tax bill.
Schools
Public schools listed for this area - confirm assignment with the district
- Yorktown High School
- Washington-Liberty High School
- Williamsburg Middle School
Commute
Major Routes
I-66, I-395, Rt 50
Walkability
Somewhat Walkable
Reported crime data
City-level public data from 2023. These historical rates do not characterize a specific address or predict individual experience.
Property Tax
Includes $0.003 stormwater fee
Single Family agents in Arlington
Sorted by how many single-family homes they have sold in Arlington, plus speed, list-to-sold ratio, and price-band fit. Select up to 3 to interview.
Explore local lenders
Based on listed service areas. Explore profiles and choose who you want to work with.
Your path to this home
- 1Select agents who sell this type of home here
- 2Interview, negotiate, and hire your agent online
- 3Explore lender profiles for this area
- 4Choose who to work with and keep your Move together
- 5Manage contract, inspection, appraisal, and closing in one place