Listing details
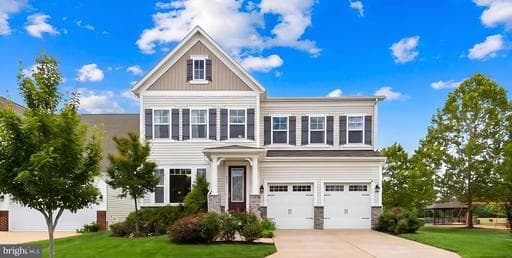
Welcome to 995 Aspen Rd, a spacious and beautifully maintained home in Embrey Mill with an attractive, assumable 2.25% VA mortgage. This one-of-a-kind Dream Finders model offers a versatile floor plan, multiple living areas, and a desirable setting with no homes directly behind. Designed for both everyday living and effortless entertaining, this Colonial-style residence features 5 bedrooms, 4.5 baths, an oversized 2+ car garage, and three finished levels of thoughtfully designed living space. The main level welcomes you with a two-story foyer, hardwood flooring, and an open, functional layout. The kitchen is a true centerpiece with quartz countertops, gray soft-close cabinetry, stainless steel appliances, gas cooking, double wall ovens, a center island, backsplash, table space, and a generous pantry and mudroom area off the garage entry. The kitchen flows easily into the family room, creating a natural gathering space, while the composite deck extends the living area outdoors and overlooks the open rear setting. Upstairs, the primary suite offers a walk-in closet and a well-appointed en-suite bath with dual vanities, quartz countertops, a tiled shower, water closet, and tile flooring. Three additional bedrooms provide flexibility, including a secondary bedroom with a private bath and two bedrooms that share a common bath. A spacious loft creates the perfect space for movie nights, gaming, or a second family room. The upper-level laundry room adds convenience with tile flooring, storage space, and attic access. The walk-out lower level expands the home with a recreation room, an additional bedroom, that would make a great guest room, full bath with tiled shower, and a finished storage room that could also serve as an office, gym, or hobby space. With three distinct living spaces—including the main-level family room, upper-level loft, and lower-level rec room—there is room to work, relax, host, and spread out. Additional highlights include 2x6 exterior wall construction, a finished oversized garage with lifetime polyaspartic floor, EV Tesla charger, an exterior generator plug, sprinkler system, thoughtful landscaping on three sides, and a unique garage climbing wall. The home is ideally positioned near a playground within Embrey Mill, one of Stafford’s most popular communities known for its neighborhood amenities, parks, trails, and convenient access to shopping, dining, commuter routes, and everyday essentials. Some photos have been virtually staged to help illustrate the potential use and layout of the spaces
Location
Living in Stafford
Schools
Public schools
- North Stafford High School
- Mountain View High School
- Stafford High School
Commute
Major Routes
I-95, Rt 1, Rt 610
Walkability
Almost All Errands Require a Car
Safety
31% below Virginia average
Property Tax
~$8,340/yr on median home
This home is no longer for sale
This listing has come off the market, so it cannot be bought through smover right now. The details below are kept for reference.
Looking for a home like this one?
Search homes for sale near here and find an agent who knows the area.
Search homes for sale