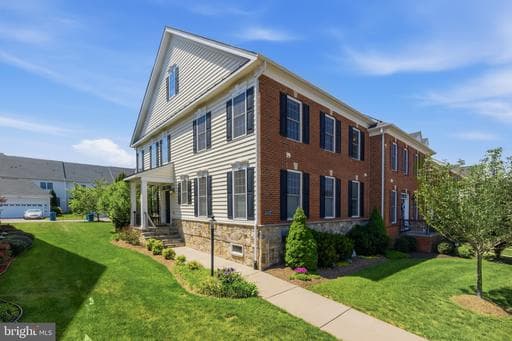
Listing details
VA Assumable Loan for Qualified Buyers! 43233 Hattontown Woods Terrace is a Toll Brothers Norris model in Ashburn that stops you at the door. The two-story great room, statement chandelier, wall of windows with custom plantation shutters, and wide plank hardwood floors tell you immediately that this one was done right. What makes this home genuinely rare is the layout. Two full primary suites, including one on the main level, give this home a flexibility that most homes in this area simply cannot offer. The main level suite features hardwood floors, a walk-in closet, and a spa-caliber bath with an oversized seamless glass shower, Listello tile accent, bench, double sink vanity, and quartz countertops. The second primary suite upstairs has a large walk-in closet, dual shower heads, seamless glass, and double vanities with quartz. Both are finished to the same standard. The kitchen is built for real use. An oversized island with counter seating anchors the space alongside white soft-close cabinetry, quartz countertops, glass subway tile, stainless appliances, and a spacious pantry with motion-sensing lighting. A breakfast area connects to a Trex deck with a dedicated natural gas line for the grill. Speakers run through the kitchen, dining room, great room, and deck. A bonus room over the garage with its own private staircase works as a home office, studio, or guest space/5th bedroom. The finished basement features a custom wine bar with double wine fridges, glass-front cabinetry, and leather-finish granite, plus a private flex room with a full bath and serious storage throughout. The home has a two-car rear-loading garage. An app-controlled inground irrigation system, smart lock, and Ring doorbell are already in place. Lawn maintenance is included in the HOA. Three neighborhood pools and gyms are walkable. Brambleton Town Center, a brand new Target, and One Loudoun with Trader Joe's and dining are a short drive. The Ashburn Silver Line Metro and Dulles airport are both convenient, top-rated Loudoun County public schools serve the area, and Old Farm Winery and Fleetwood Farm Winery are about ten minutes out.
Location
Living in Ashburn
Schools
Public schools
- Briar Woods High School
- Stone Bridge High School
- Eagle Ridge Middle School
Commute
Major Routes
Rt 7, Rt 28, Dulles Greenway
Walkability
Car-Dependent
Safety
57% below Virginia average
Property Tax
~$8,570/yr on median home
Loudoun County rate
Townhouse agents in Ashburn
Sorted by how many townhouses they have sold in Ashburn, plus speed, list-to-sold ratio, and price-band fit. Select up to 3 to interview.
Your path to this home
- 1Select agents who sell this type of home here
- 2Interview, negotiate, and hire your agent online
- 3Match with a lender who funds loans for this home and area
- 4Interview, negotiate, and hire your lender online
- 5Manage contract, inspection, appraisal, and closing in one place