Listing details
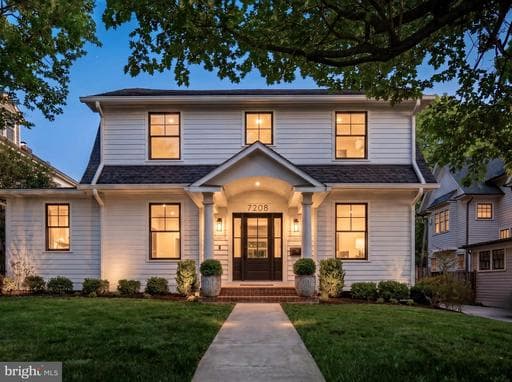
Squarely positioned on a prime lot in the heart of the Town of Chevy Chase, 7208 Ridgewood Avenue is a thoughtful reinvention of a classic 1927 Colonial. Proper in its proportions and formal in stature, the home blends timeless architecture with a subtle modern farmhouse sensibility while preserving its original elegance. A central walkway bisects the manicured front lawn, leading to a welcoming arched portico. The wood-and-glass front door opens to surprisingly expansive interiors, offering over 5,000 square feet of refined living space. Curated by Julie Geyer Studio, the interiors embrace a neutral palette with carefully placed, high-impact design moments. Formal living and dining rooms flank the foyer in a traditional center hall layout. The living room connects to a private study via pocket doors, while the dining room pairs a bold palette with contemporary fixtures. A central stair hall transitions seamlessly into the home’s more casual living spaces. The family room serves as the heart of the main level, anchored by a floor-to-ceiling fireplace and a wall of glass that opens to the rear deck, creating a seamless indoor-outdoor connection. The chef’s kitchen centers on a large island with seating and features custom cabinetry and a full suite of professional-grade appliances. A sunlit breakfast area provides direct access to the outdoor space. An additional office, a powder room, a butler’s pantry, and a well-designed mudroom complete the main level. Upstairs, the primary suite occupies its own wing, offering a private retreat. The dressing area leads to two walk-in closets, while the spa-like bath includes a freestanding tub, a glass-enclosed shower, a water closet, and dual vanities. Three additional bedrooms, one ensuite and two connected by a Jack-and-Jill bath, along with a laundry room, complete the upper level. The lower level is anchored by a spacious recreation room with a wet bar. A sliding barn door opens to a fitness room, while a fifth bedroom, a full bath, and generous storage add flexibility. Modern conveniences include an AV system, smart thermostats, and EV charging. Outdoors, the rear deck steps down to a private terrace and a fully fenced, level lawn. Located in one of the Capital Region’s most sought-after communities, the Town of Chevy Chase offers exceptional walkability to downtown Bethesda, with easy access to dining, retail, and entertainment. Combining thoughtful design, modern amenities, and a premier location, 7208 Ridgewood Avenue presents a rare opportunity without compromise.
Location
Single Family agents in Chevy Chase
Sorted by how many single-family homes they have sold in Chevy Chase, plus speed, list-to-sold ratio, and price-band fit. Select up to 3 to interview.
Your path to this home
- 1Select agents who sell this type of home here
- 2Interview, negotiate, and hire your agent online
- 3Match with a lender who funds loans for this home and area
- 4Interview, negotiate, and hire your lender online
- 5Manage contract, inspection, appraisal, and closing in one place