Listing details
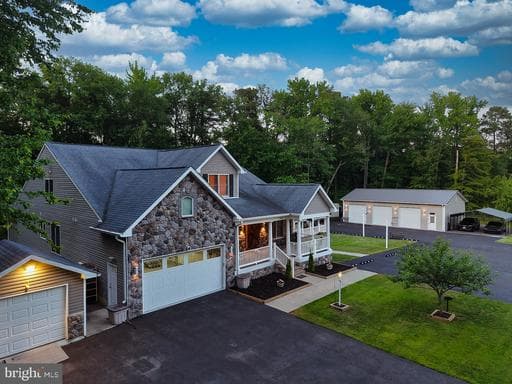
Set on a private, tree-lined 1.8-acre lot with desirable R-5 zoning off Solley Road, this extraordinary custom estate offers over 8,100 square feet of beautifully updated living space designed for luxury, flexibility, and functionality. With 8 spacious bedrooms plus a main-level office that can easily serve as a 9th bedroom, this one-of-a-kind property is perfectly suited for multi-generational living, assisted living potential, a home-based business, or the ultimate setup for car enthusiasts and hobbyists. A long private driveway with a white picket fence welcomes you to the home, where a covered breezeway connects to the impressive 1,941-square-foot detached 3-car garage featuring a 9,000-lb vehicle lift, epoxy flooring, kitchenette/bar with sitting area and full bath with shower a rare and exceptional feature for collectors, mechanics, or workshop needs. Inside, the thoughtfully designed main level showcases expansive formal living and dining rooms, a warm and inviting family room, and a stunning rear solarium that overlooks Trex decking on the rear deck revealing peaceful wooded surroundings. The gourmet chef’s kitchen is the heart of the home, featuring 42-inch hardwood-trimmed cabinetry, striking black onyx granite countertops with plenty of bar stool seating,, a large center island with overhead pendant lighting, double oven , downdraft cooktop, oversized pantry, and abundant prep and entertaining space. A large wood burning stone fireplace completes the kitchen area. The luxurious main-level primary suite offers a private retreat with a spa-inspired ensuite bath complete with dual vanities, soaking tub, oversized tiled shower with bench seating, and a custom walk-in closet with built-in cabinetry and storage solutions. An additional full bath and laundry room complete the main level. Upstairs, you’ll find two generously sized bedrooms connected by a Jack-and-Jill bath, an expansive recreation room, an open hallway overlooking the dramatic two-story kitchen and family room below. A convenient built-in laundry chute adds to the home’s thoughtful design. The fully finished walk-out lower level dramatically expands the home’s possibilities with four additional large legal bedrooms with egress, a second full kitchen with large countertop with plenty of room for bar stools ,formal living and dining areas, recreation room, two full baths, and a large flex space ideal for an office, gym, or additional storage. A fire suppression system provides added peace of mind, while oversized walk-out stairs equipped with a chair lift offer easy accessibility to the connected covered breezeway. Additional highlights include an attached 2-car garage, oversized storage shed, and an enormous blacktop parking area with ample space for guests, business vehicles, RVs, or recreational equipment. Conveniently located near major commuter routes, National Security Agency, Fort Meade, shopping, dining, and Baltimore/Washington International Thurgood Marshall Airport, this exceptional property combines privacy, versatility, and luxury in a truly unmatched setting.
Location
Single Family agents in Glen Burnie
Sorted by how many single-family homes they have sold in Glen Burnie, plus speed, list-to-sold ratio, and price-band fit. Select up to 3 to interview.
No matched agents found for this area yet.
Your path to this home
- 1Select agents who sell this type of home here
- 2Interview, negotiate, and hire your agent online
- 3Match with a lender who funds loans for this home and area
- 4Interview, negotiate, and hire your lender online
- 5Manage contract, inspection, appraisal, and closing in one place