Listing details
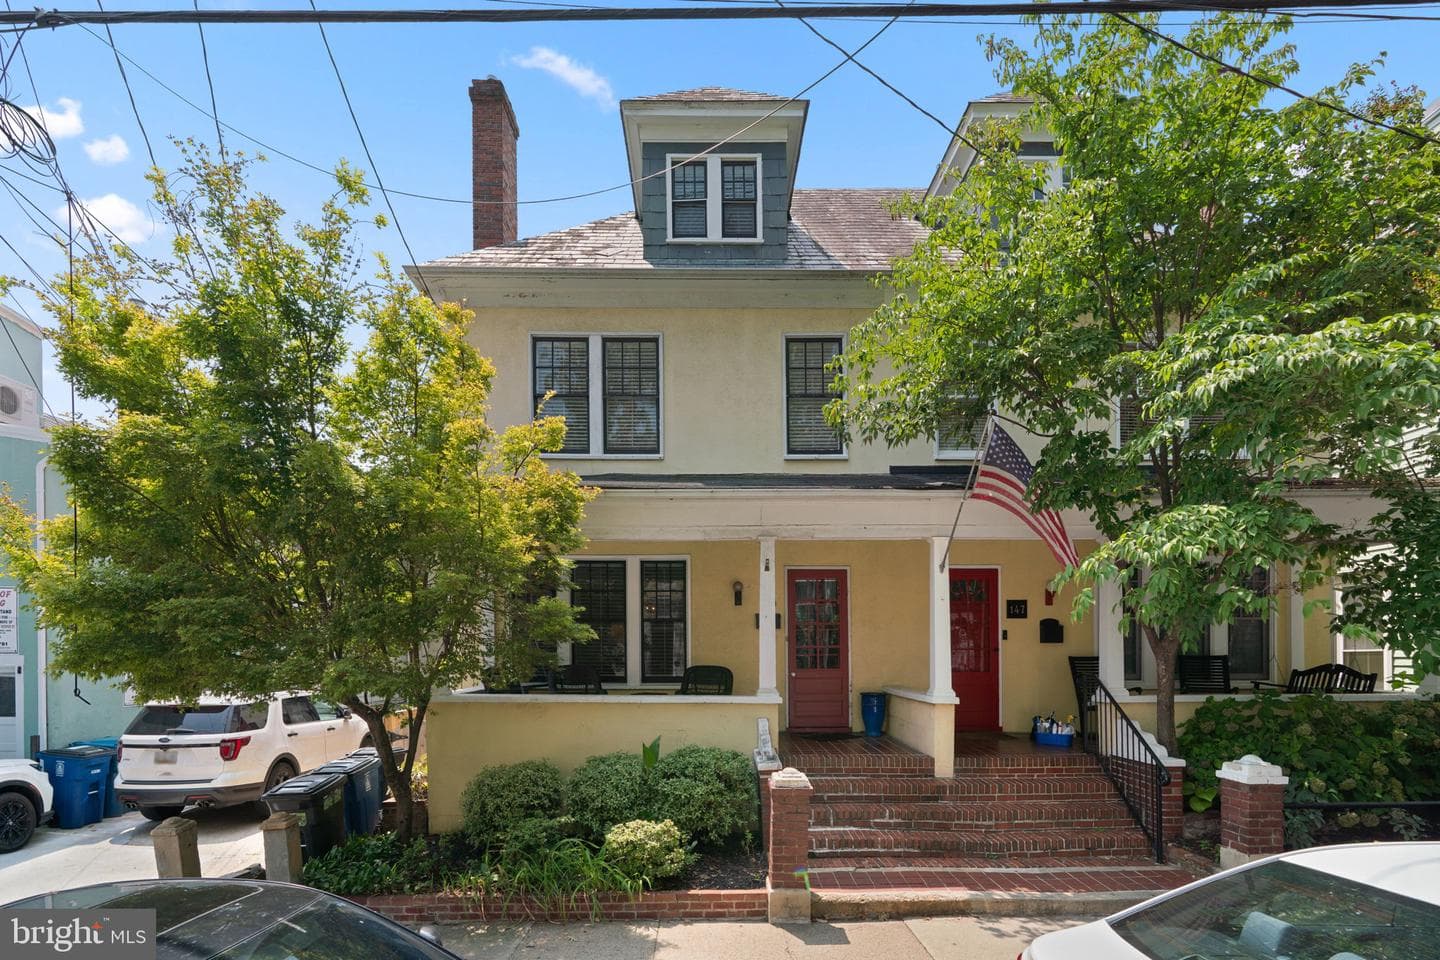
Just Reduced by $100,000. Welcome to 145 Prince George St., a distinctive historic home that blends classic architectural character with thoughtful modern updates. From its welcoming front porch and slate roof to its original wood details and spacious interior, this home offers a rare combination of charm, character, and versatility. The main level features beautiful wood floors and an inviting floor plan designed for both everyday living and entertaining. The spacious kitchen offers abundant cabinetry and storage, including a built-in pantry cabinet, along with an island and granite countertops. Stainless steel appliances include a dishwasher and microwave, a new four-burner gas range/oven and new French-door refrigerator provide. Just off the kitchen, the large dining room offers plenty of space for gatherings and features a mini-split ductless heating and cooling system, chandelier, crown molding, and architectural columns that provide an elegant transition into the living room. The living room is highlighted by a brick fireplace with marble hearth and gas fireplace, creating a warm and inviting focal point. Windows throughout the main level feature classic shutters. The original staircase adds even more character, with beautiful wood steps and traditional wood balusters leading to the upper levels. The first upper level offers two bedrooms, including a spacious primary bedroom with its own private bath, along with a hall bathroom. Continue to the second upper level, where a flexible loft space provides additional sleeping or living space and is currently arranged with multiple twin beds. This versatile area could serve a variety of purposes depending on the needs of the new owner. The unfinished basement provides valuable storage and utility space and includes a convenient half bath, washer and dryer, gas-fired boiler, gas water heater, and exterior access. Outside, the rear yard is fenced and features a six-person hot tub, creating a private space for relaxing or entertaining. The front of the home features a welcoming porch with a brick-tile surface, while the exterior showcases a combination of stucco, cedar, and slate that adds to the property’s distinctive historic character. With its original architectural details, spacious rooms, flexible upper-level living space, updated kitchen appliances, private fenced rear yard, and inviting front porch, 145 Prince George St. offers a unique opportunity to own a home with character that is difficult to replicate. Some photos may feature virtual staging.
Location
Living in Annapolis
Schools
Public schools
- Annapolis High School
- Broadneck High School
- Annapolis Middle School
Commute
Major Routes
Rt 50, Rt 2, I-97
Walkability
Car-Dependent
Reported crime data
City-level public data from 2023. These historical rates do not characterize a specific address or predict individual experience.
Property Tax
~$10,285/yr on median home
Anne Arundel County rate; City of Annapolis adds $0.738
Single Family agents in Annapolis
Sorted by how many single-family homes they have sold in Annapolis, plus speed, list-to-sold ratio, and price-band fit. Select up to 3 to interview.
No matched agents found for this area yet.
Your path to this home
- 1Select agents who sell this type of home here
- 2Interview, negotiate, and hire your agent online
- 3Match with a lender who funds loans for this home and area
- 4Interview, negotiate, and hire your lender online
- 5Manage contract, inspection, appraisal, and closing in one place