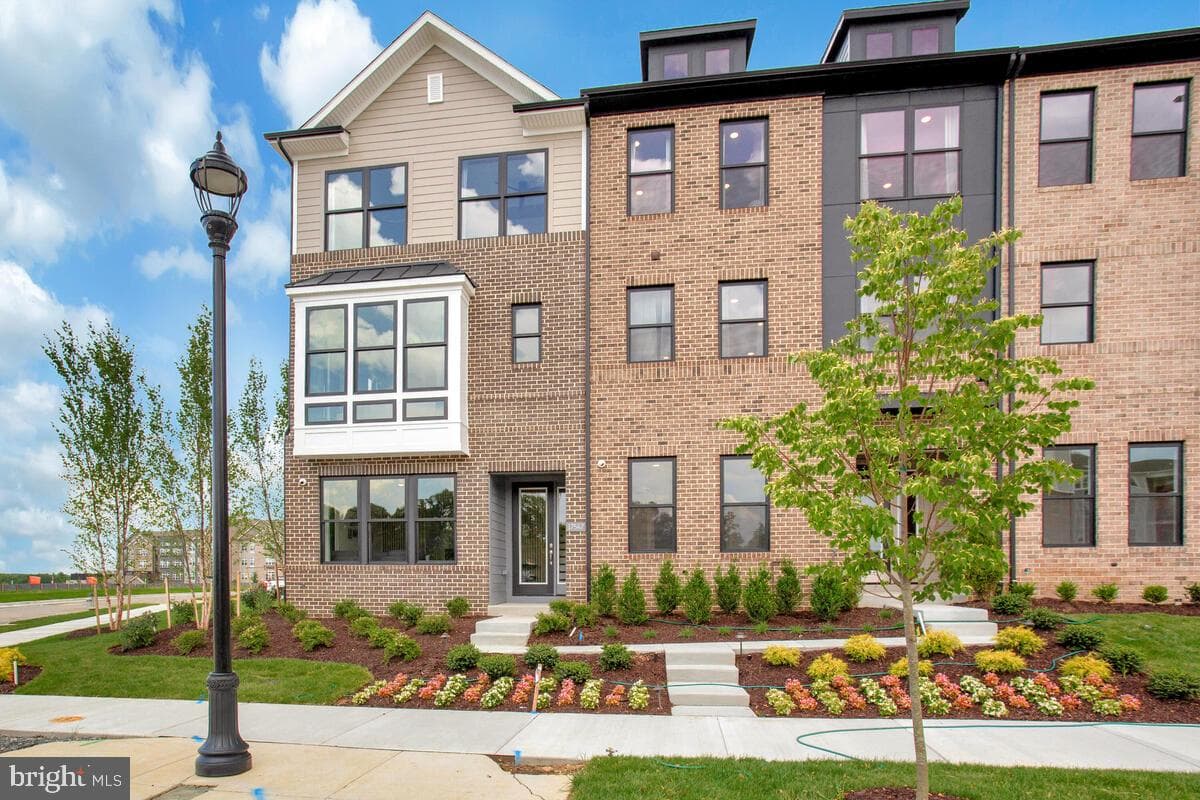
5025 HENRY KING WAY 1G

Bowie, MD 20715

$610,000

active
3
Beds
4
Baths
1,985
Sq Ft
2026
Built

Take control of your move.

Compare agents, lenders, and next steps for this home in one place.

5025 HENRY KING WAY 1G - Photo 1

Listing details

Move-In Advantage and complimentary LG front-load washer/dryer available on this Quick Move-In home only. Discover elevated living in this beautifully appointed Greenwich end-unit town home at Melford in Bowie. Designed with a sophisticated, cohesive palette, this three-level residence pairs timeless architectural details with on-trend finishes and exceptional indoor-outdoor living. The open-concept main level features luxury vinyl plank flooring, a spacious family room, dining area, powder room, and a rear deck for effortless entertaining. The gourmet kitchen is a true focal point, showcasing maple almond perimeter cabinetry with a navy-painted island, brushed-gold hardware, a dramatic Calacatta Laza Grigio quartz waterfall island, Arctic White quartz perimeter counters with a full-height backsplash, matte-gray single-bowl undermount sink, and black stainless-steel appliances. Upstairs, the primary suite offers a tray ceiling, herringbone LVP flooring, and a spa-inspired bath with navy cabinetry, bronzed-gold fixtures, Calacatta Rusta quartz, upgraded tile carried to the ceiling, two shower niches, a pebble-tile shower pan. Secondary bedrooms feature LVP flooring, while Bath 2 is finished with contemporary gray tile, matte-black fixtures and hardware, a tiled-to-ceiling shower, and a shower niche. Additional highlights include a finished recreation room, rear deck, pendant lights over the kitchen island, matte-black interior lever hardware, two powder rooms with designer fixtures, black metal stair balusters, a 2-car garage, and a high-efficiency HVAC system with smart Honeywell Z-Wave thermostat. Located in the sought-after Melford community, this home delivers polished, designer-forward style with the convenience of new construction.

Location

Living in Bowie

Schools

SOL Pass Rate75%

Public schools

  • Bowie High School
  • Eleanor Roosevelt High School
  • Benjamin Tasker Middle School

Commute

Drive to DC35 min
RailMARC (Penn Line)

Major Routes

Rt 50, Rt 301, I-495

Walkability

Walk Score22/100
Transit Score15/100
Bike Score25/100

Almost All Errands Require a Car

Reported crime data

City-level public data from 2023. These historical rates do not characterize a specific address or predict individual experience.

Violent crime1.5 per 1K
Property crime16.2 per 1K

Property Tax

Rate$1.28 per $100
2024

~$7,796/yr on median home

Prince George's County rate

Listed by Michael Rubinfeld, Mid-Atlantic Builders Realty, IncMLS# 805277640042Listing via Bright MLS IDXUpdated Sep 11, 2026

Townhouse agents in Bowie

Sorted by how many townhouses they have sold in Bowie, plus speed, list-to-sold ratio, and price-band fit. Select up to 3 to interview.

MA

Martin Alloy

Platinum

SM Brokerage, LLC

View proof for Martin Alloy
GK

Gyimah Kyei

Platinum

Keller Williams Preferred Properties

View proof for Gyimah Kyei
HS

Hazel Shakur

Platinum

Redfin Corp

View proof for Hazel Shakur
BT

Bruno Tarquinii

Platinum

Fairfax Realty Premier

View proof for Bruno Tarquinii
GW

Gina White

Platinum

Coldwell Banker Realty

View proof for Gina White
ZR

Zsuzsanna Rainey

Platinum

Taylor Properties

View proof for Zsuzsanna Rainey
YM

Yolanda Muckle

Platinum

Long & Foster Real Estate, Inc.

View proof for Yolanda Muckle
DC

Demetrius Crawford

Platinum

HomeSmart

View proof for Demetrius Crawford
QO

Quadri Owolabi

Platinum

Samson Properties

View proof for Quadri Owolabi
MW

Merle Walker

Gold

Fairfax Realty Premier

View proof for Merle Walker

Your path to this home

  1. 1Select agents who sell this type of home here
  2. 2Interview, negotiate, and hire your agent online
  3. 3Match with a lender who funds loans for this home and area
  4. 4Interview, negotiate, and hire your lender online
  5. 5Manage contract, inspection, appraisal, and closing in one place

Similar Homes

Listing information is provided through IDX courtesy Keller Williams Capital Properties.

© 2026 BRIGHT, All Rights Reserved

Information Deemed Reliable But Not Guaranteed.

View full MLS disclosures

The data relating to real estate for sale on this website appears in part through the BRIGHT Internet Data Exchange program, a voluntary cooperative exchange of property listing data between licensed real estate brokerage firms in which Keller Williams Capital Properties participates, and is provided by BRIGHT through a licensing agreement.

The information provided by this website is for the personal, non-commercial use of consumers and may not be used for any purpose other than to identify prospective properties consumers may be interested in purchasing.

Some properties which appear for sale on this website may no longer be available because they are under contract, have Closed or are no longer being offered for sale.

Some real estate firms do not participate in IDX and their listings do not appear on this website. Some properties listed with participating firms do not appear on this website at the request of the seller.

This home sale information is not to be construed as an appraisal and may not be used as such for any purpose.

BRIGHT MLS is the (or a) provider of this home sale information and has compiled content from various sources. Some properties represented may not have actually sold due to reporting errors.

Interview agents for this home