Listing details
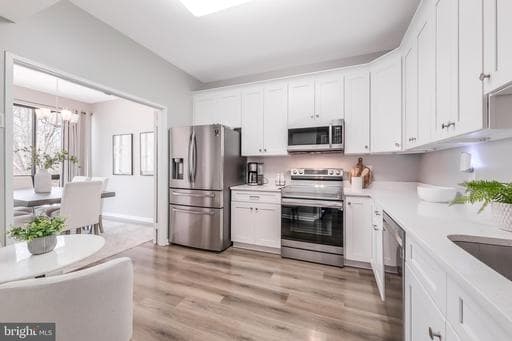
Welcome to this beautifully remodeled top floor condo in a serene mid century modern community in Reston, where the updates and improvements have already been done for you. With over $35,000 in renovations, this 2 bedroom, 2 bathroom home offers the kind of move in ready ease buyers are looking for, starting with luxury vinyl plank flooring throughout the public spaces, beautifully updated bathrooms, nearly every window replaced with premium Anderson windows with an impressive 22 year transferable warranty, HVAC replaced in 2019, water heater replaced within the last few years, and a brand new electrical panel already in place. Beyond the peace of mind, the home is just as appealing in everyday living, with no neighbors above you and concrete between floors for exceptional sound insulation. The massive family room is the centerpiece of the home, with soaring ceilings, a dramatic wall to ceiling glass door that floods the space with natural light, and a cozy fireplace that makes the room feel inviting year round. Step out onto your private balcony and enjoy peaceful tree lined views that make it easy to forget how close you are to everything. The spacious kitchen is a true standout with abundant white shaker cabinetry, gorgeous quartz countertops, stainless steel appliances, and generous counter and cabinet space that will make any home cook genuinely excited. A formal dining room adds an elegant touch for entertaining, and the dedicated carport that conveys with the unit, along with plenty of overflow guest parking, adds everyday convenience. The location is incredibly hard to beat, just 1.4 miles from the Metro and only minutes to Reston Town Center, Reston Station, Wegmans, and a fantastic mix of shopping and dining. You can also walk to South Lakes Shopping Center for Safeway, Starbucks, and more, while Lake Audubon is right around the corner for paddleboarding or canoeing on one of Reston’s most beloved public lakes. Dulles Airport is just ten minutes away, and you have quick access to the Dulles Toll Road, Route 66, and the 495 Beltway. As part of Reston Association, residents enjoy access to 15 pools, 55 miles of trails, numerous parks, 4 beautiful lakes, 52 tennis courts, 18 pickle ball courts, a variety of community events and programs throughout the year including festivals, concerts, workshops, and social gatherings, plus several community centers including the Reston Association headquarters, Walker Nature Center, and the Lake House at Lake Newport, which offer space for meetings, classes, and special events. This is the low maintenance, high quality condo that truly lets you settle in and enjoy both the home and the lifestyle from day one.
Location
Living in Reston
Schools
Public schools
- South Lakes High School
- Langston Hughes Middle School
- Terraset Elementary
Commute
Major Routes
Dulles Toll Road, Rt 7, Rt 267
Walkability
Car-Dependent
Safety
27% below Virginia average
Property Tax
~$4,096/yr on median home
Fairfax County rate
Condo agents in Reston
Sorted by how many condos they have sold in Reston, plus speed, list-to-sold ratio, and price-band fit. Select up to 3 to interview.
Your path to this home
- 1Select agents who sell this type of home here
- 2Interview, negotiate, and hire your agent online
- 3Match with a lender who funds loans for this home and area
- 4Interview, negotiate, and hire your lender online
- 5Manage contract, inspection, appraisal, and closing in one place