Listing details
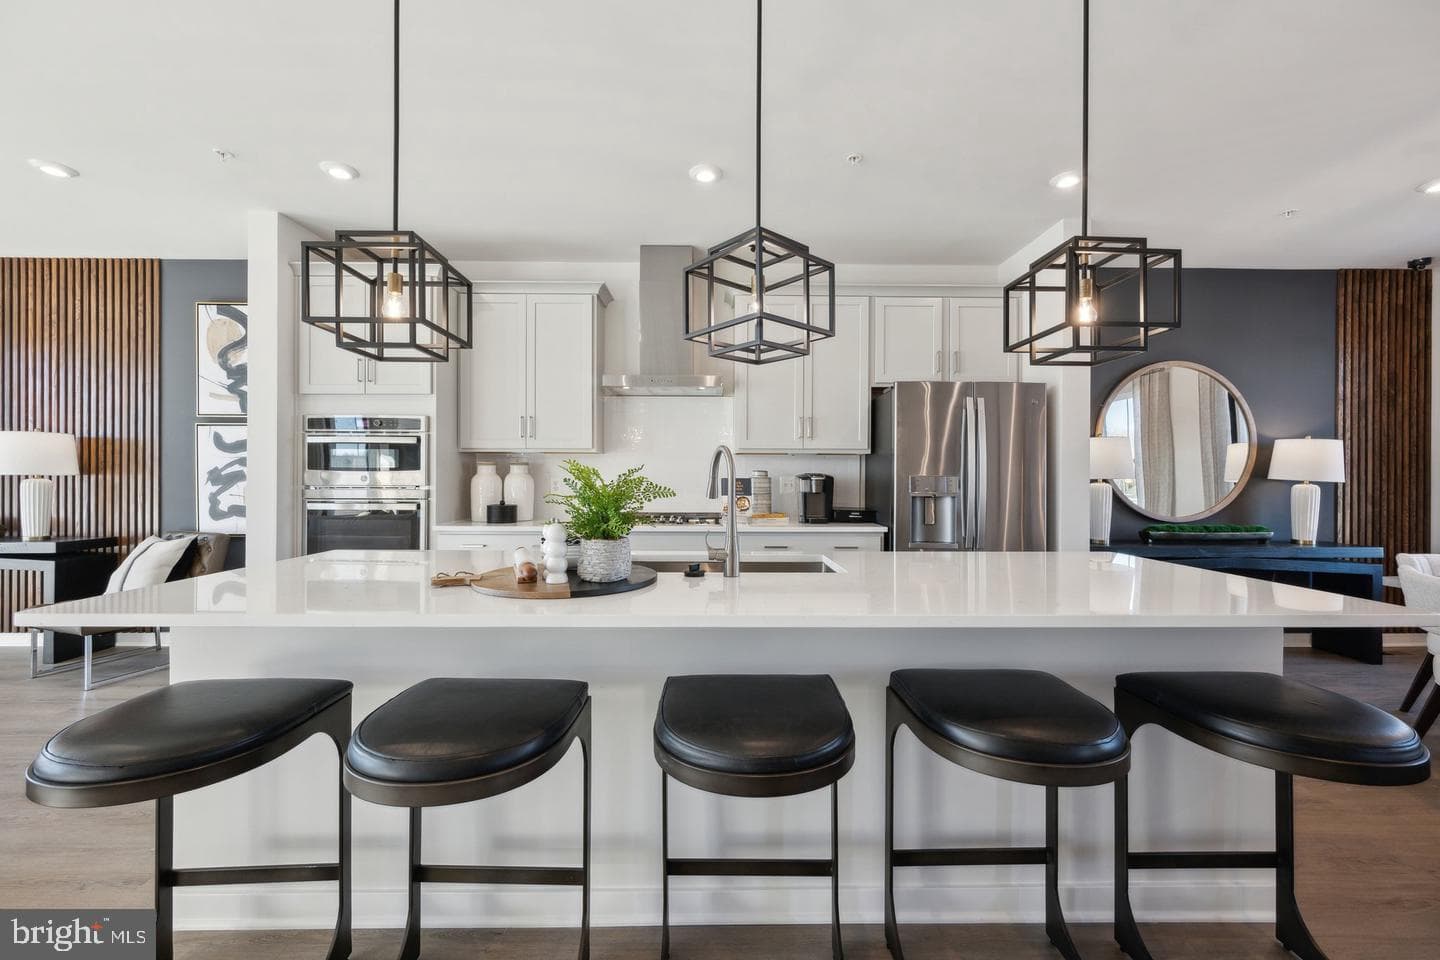
Welcome home to the highly sought-after Louisa floor plan, a stunning end-unit townhome offering the perfect blend of style, space, and functionality. Featuring 3 bedrooms, 3 full bathrooms, and 1 half bath, this beautifully designed home spans three finished levels and is loaded with upgrades. The main level showcases an open-concept layout ideal for modern living and entertaining. The impressive gourmet kitchen features the elegant Inspired C Design Package, complete with luxurious white cabinetry, designer finishes, abundant storage, and a spacious center island overlooking the dining and living areas. Step outside to your deck, perfect for relaxing, entertaining guests, or enjoying your morning coffee. The finished lower level includes a full bathroom, offering endless flexibility for a guest suite, home office, fitness area, or recreation room. Enjoy the convenience of a 2-car garage plus driveway space for 2 additional vehicles, providing parking for up to four cars. As an end-unit home, you'll appreciate the added privacy, extra windows, and abundant natural light throughout. Located in the desirable Overlook at Westmore community, residents enjoy convenient access to shopping, dining, major commuter routes, and community amenities. This is your opportunity to own a brand-new luxury home that combines sophisticated design, spacious living, and exceptional convenience. Schedule your private tour today—this exceptional end-unit won't last long!
Location
Townhouse agents in Upper Marlboro
Sorted by how many townhouses they have sold in Upper Marlboro, plus speed, list-to-sold ratio, and price-band fit. Select up to 3 to interview.
No matched agents found for this area yet.
Your path to this home
- 1Select agents who sell this type of home here
- 2Interview, negotiate, and hire your agent online
- 3Match with a lender who funds loans for this home and area
- 4Interview, negotiate, and hire your lender online
- 5Manage contract, inspection, appraisal, and closing in one place