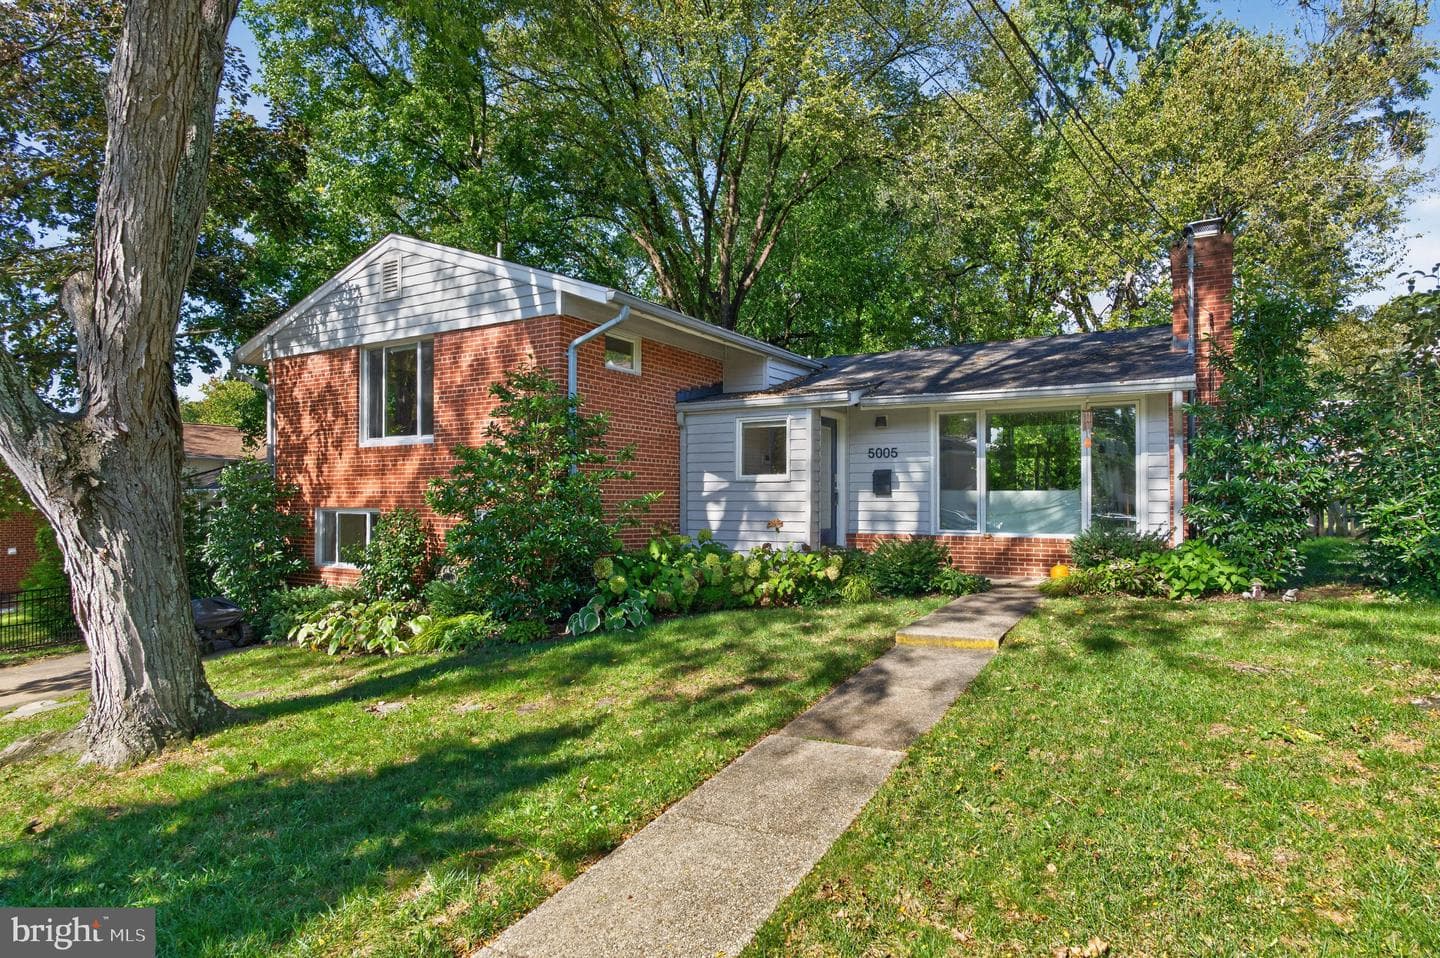
5005 Elsmere Pl, Bethesda, MD 20814-2825, United States

Bethesda, MD 20814

$1,299,000

active
4
Beds
3
Baths
2,661
Sq Ft
1956
Built

Take control of your move.

Compare agents, lenders, and next steps for this home in one place.

5005 Elsmere Pl, Bethesda, MD 20814-2825, United States - Photo 1

Listing details

Exquisitely remodeled home with 4 bedrooms and 3 baths nestled in the sought after Maplewood Alta Vista neighborhood of Bethesda on a quiet tree lined street. At the heart of the home is the fully renovated kitchen and dining addition where a vaulted ceiling and walls of floor to ceiling glass bring the outdoors in and fill the space with natural light. The kitchen is appointed with a full suite of Thermador appliances including a professional gas range set against a marble subway tile backsplash. Sleek high gloss white cabinetry and quartz countertops lead to a striking waterfall island creating an inviting space for both everyday cooking and entertaining. The living room offers a white brick wood burning fireplace and an oversized picture window. All three baths have been beautifully renovated with Porcelanosa. The spacious family room is a wonderful place to gather with direct access to the outdoors. The nicely updated lower level includes a bonus room along with plenty of storage and a dedicated laundry room. Additional highlights include beautiful hardwood floors and Pella windows throughout along with Elfa closets and an electric car charger. Outside a new Trex deck features an outdoor kitchen with built in gas grill and a gas fire table plus a hot tub overlooking a fenced backyard. Just two blocks from Maplewood Alta Vista Local Park, Rochambeau and minutes to Rock Creek Park and Metro and downtown Bethesda with easy access to Washington DC this home is ideally situated for everyday living. Open Saturday 1-4

Location

Living in Bethesda

City-level context, not this home's school assignment, commute, or tax bill.

Schools

SOL Pass Rate93%

Public schools listed for this area - confirm assignment with the district

  • Walt Whitman High School
  • Bethesda-Chevy Chase High School
  • Thomas W. Pyle Middle School

Commute

Metro listed for this area
Bethesda

Major Routes

I-495, I-270, Rt 355

Walkability

Walk Score72/100
Transit Score55/100
Bike Score68/100

Very Walkable

Reported crime data

City-level public data from 2023. These historical rates do not characterize a specific address or predict individual experience.

Violent crime0.6 per 1K
Property crime10.2 per 1K

Property Tax

Rate$0.99 per $100
2024

Montgomery County rate ($0.988 county + state)

Listed by Loic C Pritchett, TTR Sotheby's International RealtyMLS# 805465072422Listing via Bright MLS IDXUpdated Oct 7, 2026

Single Family agents in Bethesda

Sorted by how many single-family homes they have sold in Bethesda, plus speed, list-to-sold ratio, and price-band fit. Select up to 3 to interview.

DR

Dana Rice

Platinum

Compass

View proof for Dana Rice
JL

Jeremy Lichtenstein

Platinum

RLAH @properties

View proof for Jeremy Lichtenstein
AG

Avi Galanti

Platinum

Compass

View proof for Avi Galanti
JF

Jane Fairweather

Platinum

Long & Foster Real Estate, Inc.

View proof for Jane Fairweather
CL

Cheryl Leahy

Platinum

Compass

View proof for Cheryl Leahy
BA

Brittany Allison

Platinum

Compass

View proof for Brittany Allison
CS

Carolyn Sappenfield

Platinum

TTR Sotheby's International Realty

View proof for Carolyn Sappenfield
EC

Erich Cabe

Platinum

Compass

View proof for Erich Cabe
RS

Ronald Sitrin

Platinum

Long & Foster Real Estate, Inc.

View proof for Ronald Sitrin
RJ

Robert Jenets

Platinum

Stuart & Maury, Inc.

View proof for Robert Jenets

Your path to this home

  1. 1Select agents who sell this type of home here
  2. 2Interview, negotiate, and hire your agent online
  3. 3Match with a lender who funds loans for this home and area
  4. 4Interview, negotiate, and hire your lender online
  5. 5Manage contract, inspection, appraisal, and closing in one place

Similar Homes

Listing information is provided through IDX courtesy Keller Williams Capital Properties.

© 2026 BRIGHT, All Rights Reserved

Information Deemed Reliable But Not Guaranteed.

View full MLS disclosures

The data relating to real estate for sale on this website appears in part through the BRIGHT Internet Data Exchange program, a voluntary cooperative exchange of property listing data between licensed real estate brokerage firms in which Keller Williams Capital Properties participates, and is provided by BRIGHT through a licensing agreement.

The information provided by this website is for the personal, non-commercial use of consumers and may not be used for any purpose other than to identify prospective properties consumers may be interested in purchasing.

Some properties which appear for sale on this website may no longer be available because they are under contract, have Closed or are no longer being offered for sale.

Some real estate firms do not participate in IDX and their listings do not appear on this website. Some properties listed with participating firms do not appear on this website at the request of the seller.

This home sale information is not to be construed as an appraisal and may not be used as such for any purpose.

BRIGHT MLS is the (or a) provider of this home sale information and has compiled content from various sources. Some properties represented may not have actually sold due to reporting errors.

Interview agents for this home