Listing details
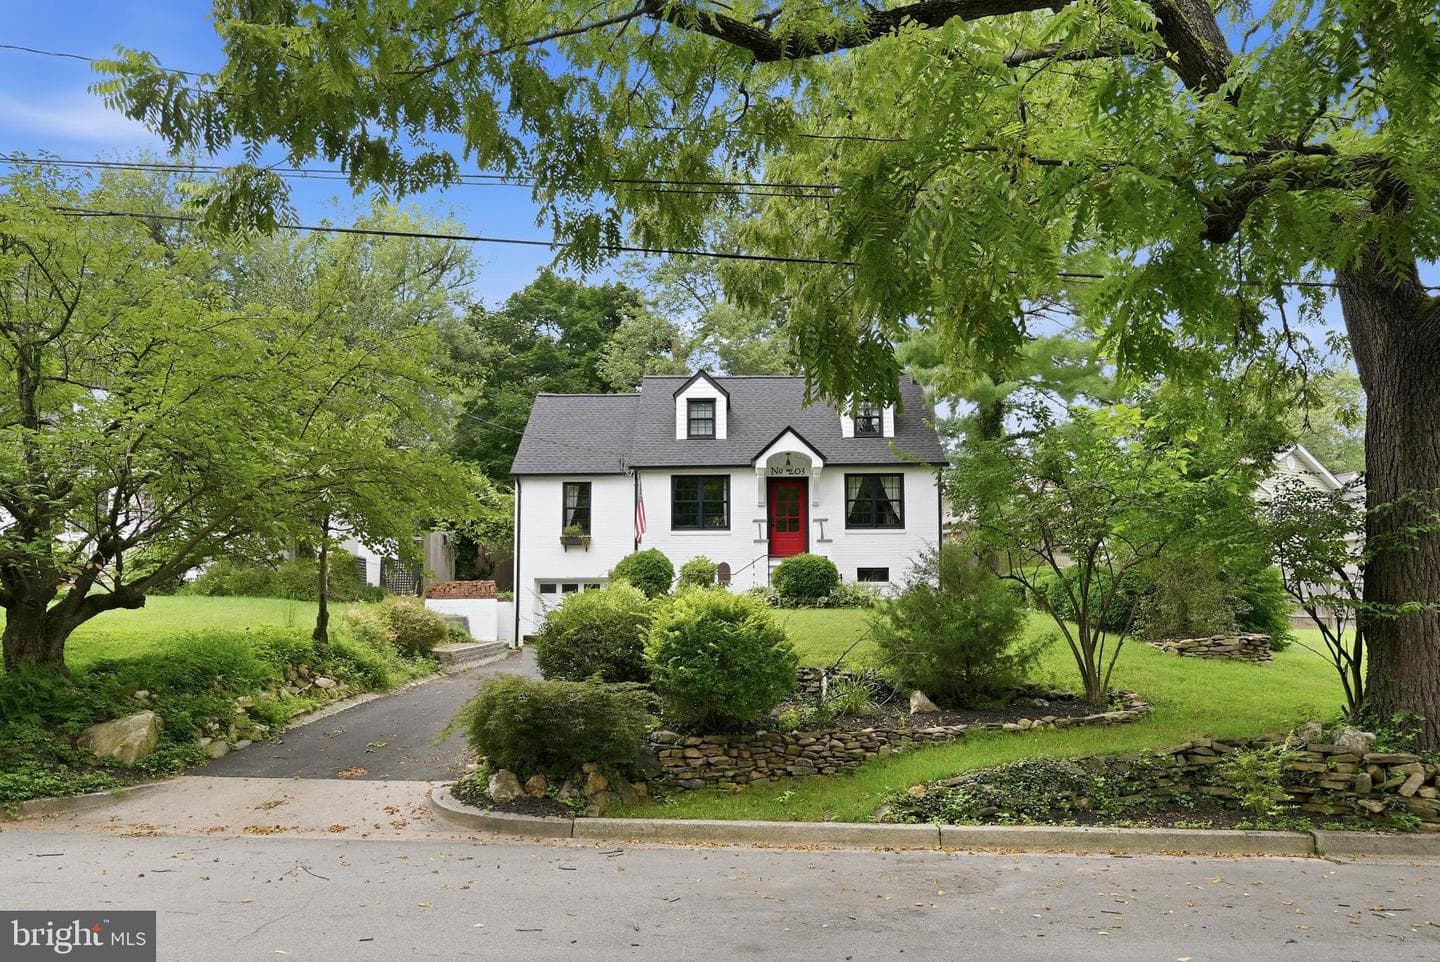
You know the house. The one everyone slows down to admire. The charming white brick cottage with black windows and its signature red front door that looks like it belongs in the pages of Southern Living. Welcome to 203 S Washington Street, where timeless architecture meets modern living. Beautifully renovated throughout, this home has been thoughtfully reimagined while preserving the character that makes it so special. From the moment you arrive, it's clear this isn't just another listing; it's one of those homes people remember. Step inside to find rich hardwood floors, beautiful architectural details, and an effortless floor plan that blends classic charm with today's lifestyle. The main level offers both a welcoming living room and a separate family room, giving you plenty of space to gather, entertain, or simply settle in at home. A full bathroom on this level adds everyday convenience and flexibility. At the heart of the home, the stunning kitchen brings a decidedly modern edge with granite countertops, stainless steel appliances, custom cabinetry, a gas cooktop with statement hood, and distinctive industrial-inspired lighting. Open to the surrounding living spaces, it's a natural gathering place and a perfect example of what this home does so well: pairing old-house character with thoughtful modern updates. Every finish feels carefully considered, creating a home that is curated and distinctive. The living room, anchored by a beautiful fireplace and classic millwork, invites cozy evenings at home, while generous windows and warm hardwood floors carry the home's character throughout. Upstairs, the primary bedroom and second bedroom are tucked beneath charming architectural rooflines, with hardwood floors and distinctive details that give each space its own personality. A full bathroom completes the upper level. The finished lower level adds another layer of versatility with a recreation room, bonus room, and half bathroom, flexible space for a home office, fitness area, movie nights, hobbies, or whatever life calls for next. Outside, a spacious, private fenced backyard framed by mature trees offers room for entertaining, gardening, or simply enjoying the outdoors. And out front, established landscaping, stone garden walls, and a canopy of mature trees create the kind of curb appeal that makes this home hard to pass without noticing. Located just moments from Rockville Town Center, Rockville Metro, restaurants, shopping, parks, and everything that makes this neighborhood so desirable, the location is every bit as compelling as the home itself. Homes with this much character, thoughtful renovation, flexible living space, and walkable convenience don't come along often. 203 S Washington Street is one you'll remember.
Location
Living in Rockville
Schools
Public schools
- Richard Montgomery High School
- Thomas S. Wootton High School
- Julius West Middle School
Commute
Major Routes
I-270, I-495, Rt 355, Rt 28
Walkability
Somewhat Walkable
Safety
9% below Virginia average
Property Tax
~$7,311/yr on median home
Montgomery County rate; City of Rockville adds $0.328
Single Family agents in Rockville
Sorted by how many single-family homes they have sold in Rockville, plus speed, list-to-sold ratio, and price-band fit. Select up to 3 to interview.
Your path to this home
- 1Select agents who sell this type of home here
- 2Interview, negotiate, and hire your agent online
- 3Match with a lender who funds loans for this home and area
- 4Interview, negotiate, and hire your lender online
- 5Manage contract, inspection, appraisal, and closing in one place