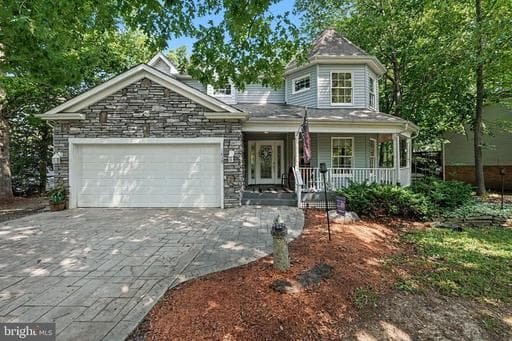
Listing details
Beautifully Maintained 4BR, 3.5BA Colonial with a Finished Walk-Up Basement, Stamped Concrete Driveway, Hot Tub & Large Level Lot in the First Section of Amenity-Filled Aquia Harbour! Stone Accents, a Stamped Concrete Driveway, Mature Landscaping & a Covered Wraparound Front Porch create outstanding curb appeal, all just minutes from the front gate. Step inside to a welcoming foyer with hardwood flooring, crown molding & a leaded glass entry door with matching sidelights. The main level offers an ideal blend of formal and casual living spaces, including a private office with hardwood flooring, a spacious living room, and a formal dining room with hardwood flooring, extensive moldings & an atrium door leading to the rear deck. The center island kitchen serves as the heart of the home, featuring granite countertops, a butcher block island with breakfast bar, solid wood cabinetry with pull-out shelving, ceramic tile backsplash, walk-in pantry with sliding barn door & black stainless steel appliances. The adjoining breakfast room with bay window opens to the rear deck, while the inviting family room offers a gas fireplace with wood mantel, crown molding & ceiling fan. A convenient mudroom with utility sink, laundry chute, garage access & powder room completes the main level. Upstairs, the spacious primary suite features hardwood flooring, two closets including a large walk-in closet & a luxurious ensuite bath with dual sink furniture-style vanity, two-person corner soaking tub, separate tile shower with frameless glass enclosure, built-in bench & private water closet. Bedroom two includes a walk-in closet, while bedrooms three and four offer generous double-door closets. The updated hall bath features 12x24 ceramic tile flooring, dual sink vanity, updated lighting & a tub/shower with seamless surround. The finished walk-up lower level provides exceptional flexibility with a large recreation room, exercise room behind 15-light French doors, bonus room with closet (not to code as a fifth bedroom), full bath, laundry room with conveying LG washer & dryer, plus an oversized storage room with abundant shelving. Outdoor living is equally impressive with a rear deck overlooking a large paver patio, hot tub & fully fenced backyard with vinyl privacy fencing—perfect for relaxing or entertaining. Additional features include a stamped concrete driveway, vinyl double-pane tilt-in windows, architectural shingle roof, two-car garage, HVAC (2019) & 50-gallon water heater (2026). Conveniently located just seconds from the front gate and close to the community garden, fishing park, pool, marina, Brooke Road VRE, commuter lot, shopping, dining, I-95, Quantico & more, this home offers the perfect combination of comfort, convenience & the outstanding amenities that make Aquia Harbour such a desirable place to call home. The Abundant Aquia Harbour Amenities include 24 Hour Manned Front Gate + Residents Only Rear Gate; Two Pools; State Certified Police Force; Fire Dept; Marina w/Boat Ramp & Fishing Pier; Kayak/Canoe Launches; Golf Course w/Pro Shop, Putting Green, Driving Range & the World Famous Clubhouse @ Aquia Harbour Restaurant; Dog Park; Horse Stables, Riding Areas/Trails & Pens; Secure Storage Lot; Community Garden; PreSchool; Fishing Park; 8 Other Parks w/Tot Lots, Tennis & Basketball; Nature Park Like Surroundings with Tons of Wildlife including Deer, Fox & Bald Eagles, Blue Heron & More! Don't Forget About the Community Events including the Independence Day Celebration w/Parade and Fireworks, Oktoberfest, Outdoor Movies and More!***Any Offer Submissions Need to be Received by Sunday Night 7/12 for Review and Response on Monday 7/13***
Location
Living in Stafford
Schools
Public schools
- North Stafford High School
- Mountain View High School
- Stafford High School
Commute
Major Routes
I-95, Rt 1, Rt 610
Walkability
Almost All Errands Require a Car
Safety
31% below Virginia average
Property Tax
~$6,293/yr on median home
Single Family agents in Stafford
Sorted by how many single familys they have sold in Stafford, plus speed, list-to-sold ratio, and price-band fit. Select up to 3 to interview.
Your path to this home
- 1Select agents who sell this type of home here
- 2Interview, negotiate, and hire your agent online
- 3Match with a lender who funds loans for this home and area
- 4Interview, negotiate, and hire your lender online
- 5Manage contract, inspection, appraisal, and closing in one place