Listing details
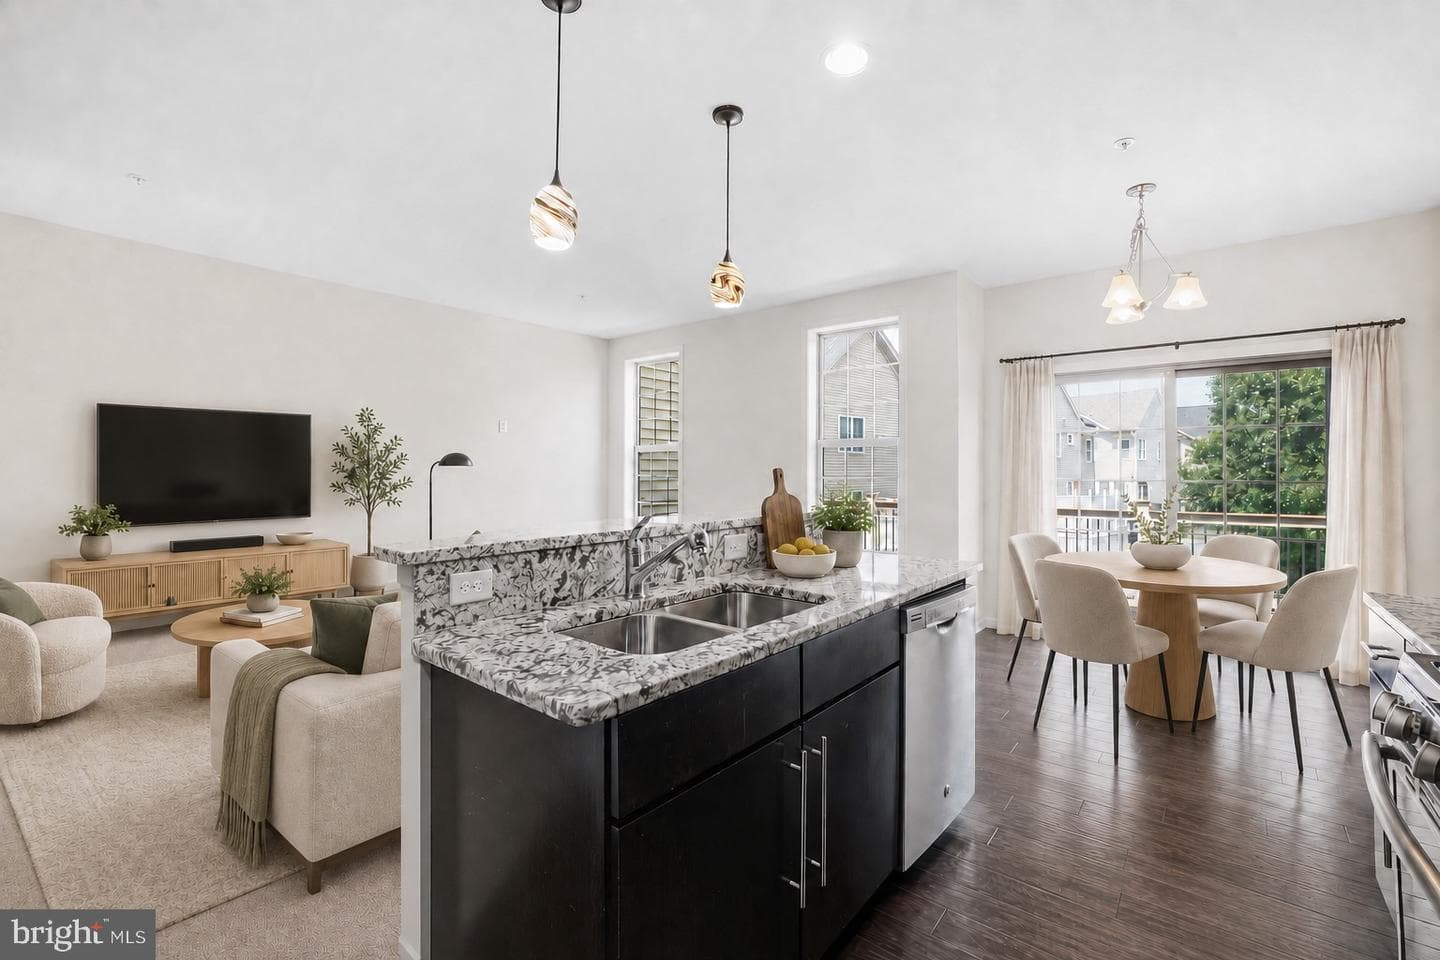
PRICE IMPROVED! * * * OPEN HOUSE SUNDAY 8/23 from 1 PM- 3 PM * * * Offering nearly 3,000 square feet across four finished levels, this spacious 4-bedroom, 3.5-bath townhome delivers exceptional flexibility in sought-after Moorefield Station. A private entry-level bedroom and full bathroom create an ideal setting for overnight guests, a home office or a separate living space, while the attached two-car garage provides convenient parking and additional storage. Freshly painted throughout with newly installed carpet in the entry-level bedroom and main living areas, the home is bright, refreshed and ready for its next owner. The expansive main level offers generous living and dining spaces with a layout equally suited to comfortable everyday living and entertaining. At the center of the home, the open kitchen features granite countertops, stainless steel appliances, abundant cabinetry, a center island and an adjoining breakfast area. Step directly onto the rear deck for outdoor dining, morning coffee or relaxing at the end of the day. The bedroom level includes a spacious primary suite with both a walk-in closet and an additional double sliding-door closet. The en-suite bathroom features dual vanities, a soaking tub and a separate shower. Two additional bedrooms, a full hall bathroom and conveniently located bedroom-level laundry complete this floor. The entire fourth level is dedicated to an exceptionally large, light-filled loft enhanced by multiple skylights. This impressive bonus space offers endless possibilities as a media and game room, fitness studio, second office, creative space or a combination tailored to your needs. Moorefield Station residents enjoy access to the sought-after school pyramid and community amenities, including a clubhouse, fitness center, outdoor pool, parks, playgrounds, and walking trails. The location provides excellent access to the Ashburn Silver Line Metro, Dulles International Airport, major commuter routes, shopping, dining and everyday conveniences. With nearly 3,000 square feet, four finished levels, a private entry-level suite, oversized skylit loft, rear deck and two-car garage, this home offers an uncommon combination of space, versatility and value in Ashburn. Contact listing agent to chedule your private showing today!
Location
Living in Ashburn
Schools
Public schools
- Briar Woods High School
- Stone Bridge High School
- Eagle Ridge Middle School
Commute
Major Routes
Rt 7, Rt 28, Dulles Greenway
Walkability
Car-Dependent
Safety
57% below Virginia average
Property Tax
~$6,786/yr on median home
Loudoun County rate
Townhouse agents in Ashburn
Sorted by how many townhouses they have sold in Ashburn, plus speed, list-to-sold ratio, and price-band fit. Select up to 3 to interview.
Your path to this home
- 1Select agents who sell this type of home here
- 2Interview, negotiate, and hire your agent online
- 3Match with a lender who funds loans for this home and area
- 4Interview, negotiate, and hire your lender online
- 5Manage contract, inspection, appraisal, and closing in one place