Listing details
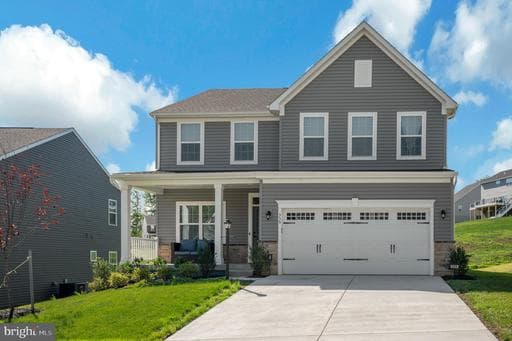
Welcome to 335 McKittrick Drive, where modern design meets everyday comfort in one of Stafford's newest communities. Built in 2024, this beautifully appointed 4 bedroom, 3.5 bath home offers over 3,200 square feet of thoughtfully designed living space with an open concept floor plan ideal for both entertaining and daily living. The heart of the home features a spacious kitchen that flows seamlessly into the bright family room, creating the perfect gathering space for family and friends. A dedicated dining area, generous bedrooms, and versatile living spaces provide flexibility for today's lifestyle, while the finished lower level offers additional room for recreation, a home office, or guest accommodations. Upstairs, the spacious primary suite serves as a private retreat with a luxurious en-suite bath and ample closet space. Three additional bedrooms and well-appointed bathrooms provide comfort for family and guests alike. Outside, enjoy a low-maintenance yard and attached two-car garage. Conveniently located near shopping, dining, commuter routes, schools, and Quantico, this nearly new home offers the perfect blend of style, space, and location. Don't miss the opportunity to make this exceptional Stafford home yours!
Location
Living in Stafford
City-level context, not this home's school assignment, commute, or tax bill.
Schools
Public schools listed for this area - confirm assignment with the district
- North Stafford High School
- Mountain View High School
- Stafford High School
Commute
Major Routes
I-95, Rt 1, Rt 610
Walkability
Almost All Errands Require a Car
Reported crime data
City-level public data from 2023. These historical rates do not characterize a specific address or predict individual experience.
Property Tax
Single Family agents in Stafford
Sorted by how many single-family homes they have sold in Stafford, plus speed, list-to-sold ratio, and price-band fit. Select up to 3 to interview.
Your path to this home
- 1Select agents who sell this type of home here
- 2Interview, negotiate, and hire your agent online
- 3Match with a lender who funds loans for this home and area
- 4Interview, negotiate, and hire your lender online
- 5Manage contract, inspection, appraisal, and closing in one place