Listing details
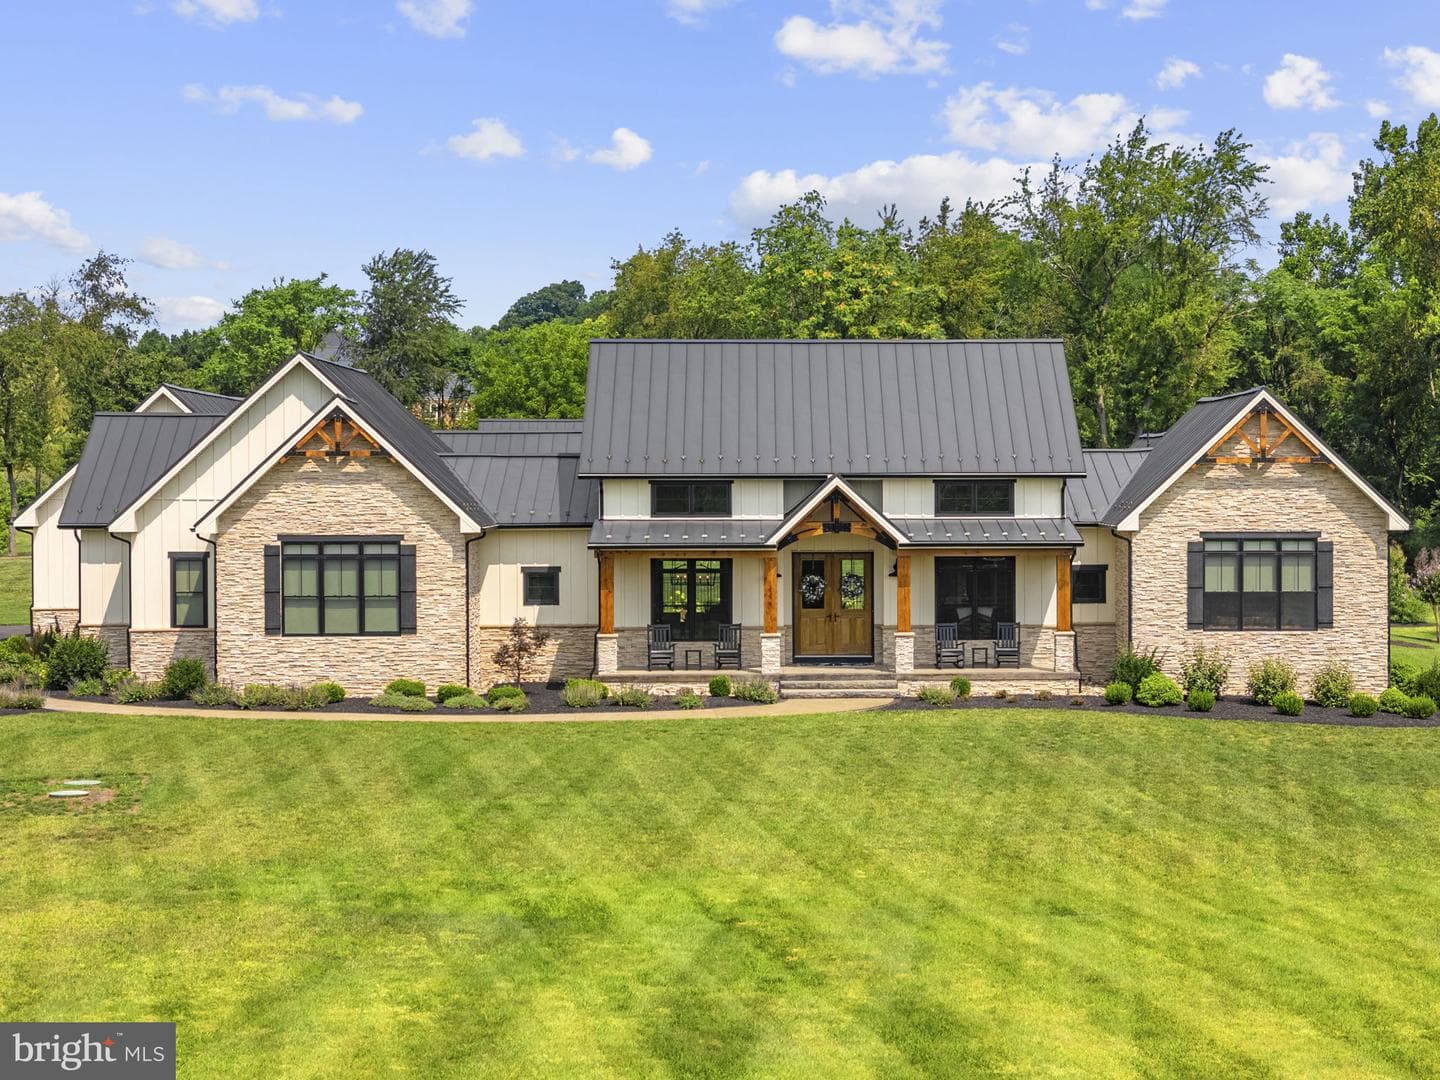
This upscale custom home blends clean, modern comfort with rustic charm—and does it sublimely with nearly 5,000 finished square feet on one level, including a separate in-law suite. Resting on 5.38 pastoral acres, the handsome façade includes charming details like exposed beams, stonework, classic exterior barn lighting, a metal roof, and a grand covered porch with stunning details that preview the craftsmanship inside. The entry welcomes you to a great room with some delineations for the dining and kitchen areas. Plank hardwood floors, high ceilings, and pleasing neutral colors combine with fetching built-ins, exposed beams, and lighting that create an environment that’s cozy, elegant, and inviting. The dining area to the left has a handy built-in bar and wine cooler. The roomy kitchen is a chef’s dream with its pristine white cabinetry, upscale appliances, and a four-seat wooden island with a quartz countertop that matches the rest of the kitchen counters and backsplash. The crown jewel is the main living area with its luxurious lounge space, anchoring stone fireplace, and beams overhead, adding to the seamless ease of this floorplan. The main home has three bedrooms and 3.5 baths, along with a sizeable laundry room with counterspace and storage galore plus another room perfectly suited for a den, library, or office. The bedrooms are thoughtfully designed, all with attached baths, and the owner’s suite can only be described as resplendent. With its location on one end of the home, the suite provides picturesque views of the outdoors not only from the generous bedroom itself, but also in the bright sitting area, offset by glass barn doors. In addition to a deluxe walk-in closet, the ensuite offers a stylish double vanity, standalone soaking tub, and walk-in shower. The in-law suite is separated by a breezeway with its own entrance and contains the same high-end features in terms of floors, color scheme, and vibe. The common area is both practical and comforting with natural light in the kitchen, dining, and living rooms, the latter getting a dose of ambiance from the stone fireplace. A large bedroom and attached bath sit adjacent, along with a laundry room, and a screened-in porch overlooks the backyard. And let’s talk about the attractive pool and patio area. It’s the icing on the cake—spacious with covered and open seating and dining and a rectangular heated pool at its center. An pool house provides a bar/kitchenette and entertainment center (with TV!) with a pull-out awning for extra shade plus a half-bath and changing room. The area is fenced and landscaped as thoughtfully as the rest of the home and surrounded by lush lawn with a backdrop of mature hardwoods, making for an idyllic setting. There’s also a three-car garage (with bonus room), and a separate outbuilding to use as you like that are both fully heated and cooled. Built with craft and care three years ago, this is arguably the best lot in Frederick County, and with a Winchester address, it’s close to amenities and main arteries, while still offering a quiet, private enclave that is seriously swoon-worthy.
Features
Location
Living in Winchester
City-level context, not this home's school assignment, commute, or tax bill.
Schools
Public schools listed for this area - confirm assignment with the district
- John Handley High School
- Daniel Morgan Middle School
- Quarles Elementary
Commute
Major Routes
I-81, Rt 7, Rt 11, Rt 50, Rt 522
Single Family agents in Winchester
Sorted by how many single-family homes they have sold in Winchester, plus speed, list-to-sold ratio, and price-band fit. Select up to 3 to interview.
Explore local lenders
Based on listed service areas. Explore profiles and choose who you want to work with.
Your path to this home
- 1Select agents who sell this type of home here
- 2Interview, negotiate, and hire your agent online
- 3Explore lender profiles for this area
- 4Choose who to work with and keep your Move together
- 5Manage contract, inspection, appraisal, and closing in one place