Listing details
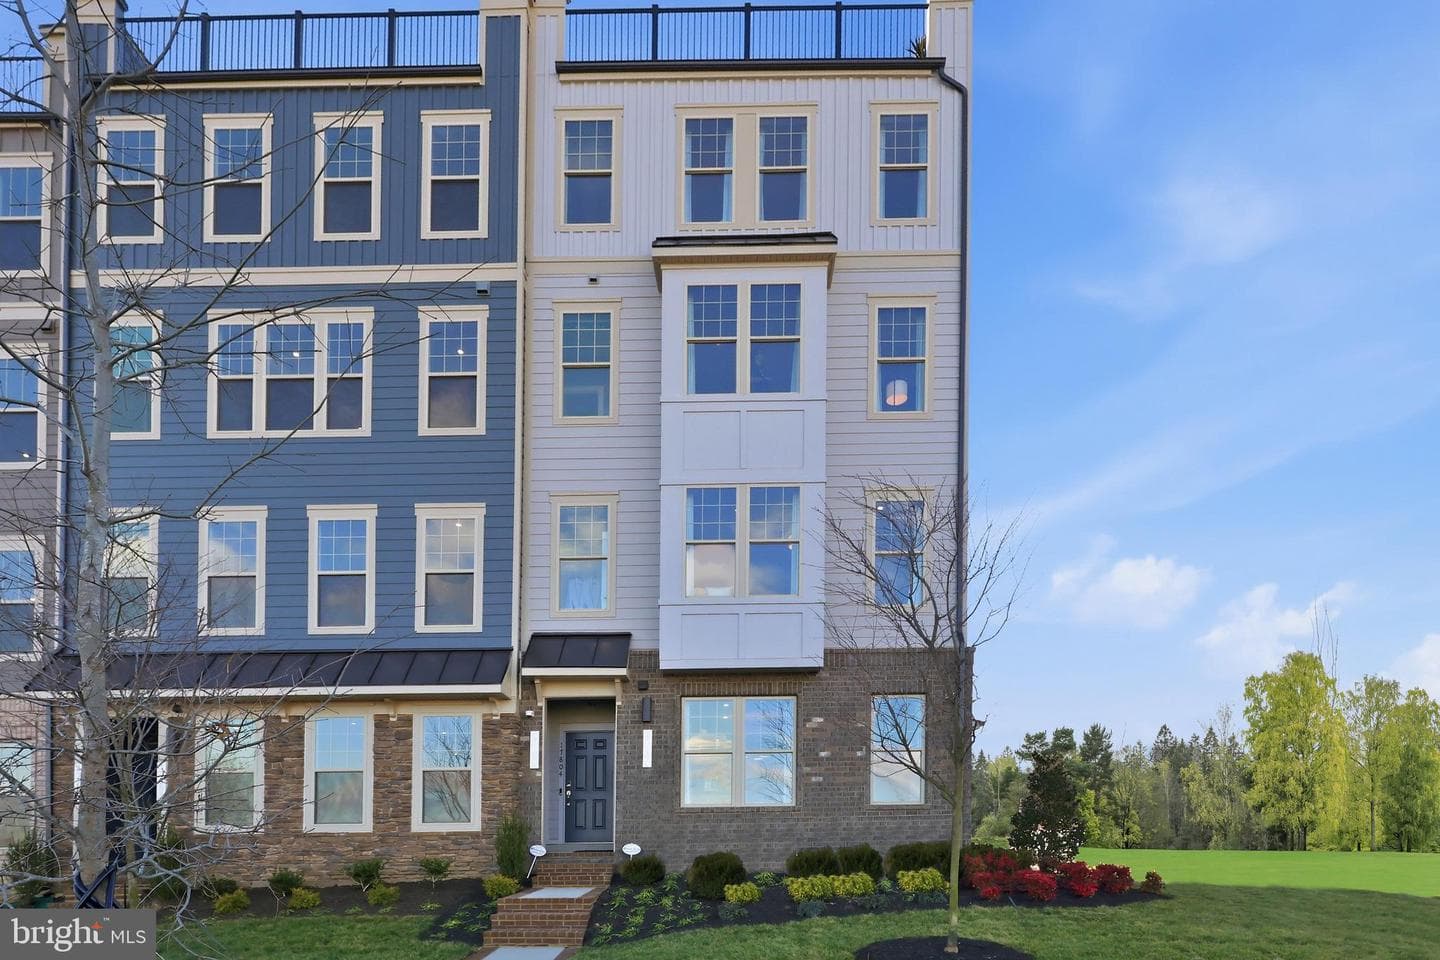
Your New Home Starts Here. Experience elevated living in the Julianne — 2,300+ sq ft designed for how you live today. A stunning 12-ft island anchors the designer kitchen at the heart of the open main level, perfect for entertaining. This home features a 1-car garage and driveway, and a private covered balcony that fills the open main level with natural light. The chef-inspired kitchen flows seamlessly into the dining and living areas, along with a dedicated office. Upstairs, the spacious primary suite includes a luxury ensuite, oversized walk-in closet, and side-by-side laundry, while two additional bedrooms and a full bath offer space for guests, family, or a bright second office. Enjoy the space of a townhome with the ease of low-maintenance condo living. •Why this beats a used home: Brand new construction with warranties & closing cost incentives • At Potomac Shores, you’ll enjoy: 3 resort-style pools, fitness center, miles of trails and waterfront access, biweekly community events, gardens and sports courts, plus the Jack Nicklaus Signature Golf Course and Tidewater Grill. Ask about current incentives. Are you ready to call Potomac Shores home? *Photos are of a similar home.*
Location
Living in Dumfries
Schools
Public schools
- Forest Park High School
- Graham Park Middle School
- Leesylvania Elementary
Commute
Major Routes
I-95, Rt 1, Rt 234
Condo agents in Dumfries
Sorted by how many condos they have sold in Dumfries, plus speed, list-to-sold ratio, and price-band fit. Select up to 3 to interview.
Your path to this home
- 1Select agents who sell this type of home here
- 2Interview, negotiate, and hire your agent online
- 3Match with a lender who funds loans for this home and area
- 4Interview, negotiate, and hire your lender online
- 5Manage contract, inspection, appraisal, and closing in one place