Listing details
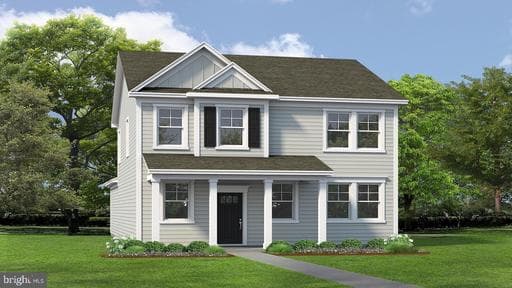
The Sidney offers over 1,841+ square feet of thoughtfully designed living space with 4 bedrooms and 2.5 bathrooms, blending comfort and functionality for modern living. The first floor welcomes you with a spacious open-concept layout featuring a large family room and dining area—perfect for entertaining or everyday gatherings. The kitchen is designed for both style and convenience, with a peninsula that overlooks the dining space and a generous walk-in pantry for ample storage. Just off the rear-load garage, a practical laundry and mudroom creates the perfect drop zone and flows directly into the kitchen. A convenient powder room completes the main level. Upstairs, the expansive primary suite provides a relaxing retreat, highlighted by an oversized walk-in closet and a private en-suite bath with double vanities and a walk-in shower. Three additional bedrooms and a full bathroom with tub provide comfortable accommodations for family members or guests. With its open main living areas, smart storage solutions, and spacious bedrooms, the Sidney is designed to make everyday living easy and enjoyable.
Location
Single Family agents in Ruther Glen
Sorted by how many single-family homes they have sold in Ruther Glen, plus speed, list-to-sold ratio, and price-band fit. Select up to 3 to interview.
No matched agents found for this area yet.
Your path to this home
- 1Select agents who sell this type of home here
- 2Interview, negotiate, and hire your agent online
- 3Match with a lender who funds loans for this home and area
- 4Interview, negotiate, and hire your lender online
- 5Manage contract, inspection, appraisal, and closing in one place