Listing details
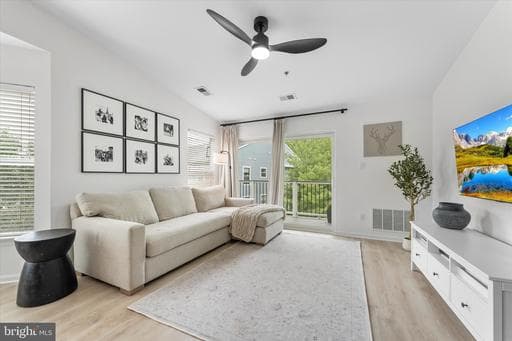
OPEN HOUSE - SUNDAY-June 14th --1 PM to 3 PM*** <br> Penthouse-Level Condo with Two Private Balconies, Vaulted Ceilings & Exceptional Ashburn Village Amenities <br> <br> --Beautifully updated top-floor condominium offering the privacy and appeal of penthouse-level living, featuring almost 1,200 square feet, 2 spacious bedrooms, 2 full bathrooms, two private balconies, and an abundance of natural light throughout. Includes 1 assigned parking space plus plenty of unreserved guest parking. <br> <br> --The spacious floor plan is enhanced by soaring vaulted ceilings in the living and dining rooms, creating a bright, open, and airy atmosphere. As you enter, you'll immediately appreciate the stylish updates and modern finishes that make this home truly move-in ready. <br> <br> --The gourmet kitchen is highlighted by white cabinetry, granite countertops, and stainless steel appliances, providing both beauty and functionality for everyday living and entertaining. The adjoining living room features a gas fireplace, new ceiling fan, and direct access to a private balcony, creating the perfect space to relax and unwind. <br> <br> --Additional interior features and updates include: • New Mohawk Luxury Vinyl Plank Flooring installed throughout in 2024 • Spacious primary suite featuring a private balcony, walk-in closet, and ensuite bathroom • New full-size washer and dryer purchased in 2024 • Kitchen appliances replaced in 2019 • HVAC system installed in 2015 • Recent designer touches including Pottery Barn drapery rods and curtains, new front door lock, kitchen faucet, and updated bathroom fixtures • Lower Level Storage Locker <br> <br> --Enjoy access to the award-winning Ashburn Village Sports Pavilion, featuring: • Indoor and outdoor swimming pools • Extensive fitness center with sauna and steam rooms • Fitness classes • Indoor and outdoor tennis courts • Pickleball and racquetball facilities <br> <br> --Additional Ashburn Village amenities include: • Eight scenic lakes and ponds for catch-and-release fishing • Outdoor pools throughout the community • 17 tennis courts • Basketball and volleyball courts • Baseball, soccer, and lacrosse fields • Tot lots and playgrounds • More than 17 miles of walking, jogging, and biking trails <br> <br> --Outdoor enthusiasts will love nearby Pavilion Lake, offering fishing, kayaking, paddle boating, and canoeing just minutes from the front door. Enjoy unbeatable access to the renowned W&OD Trail, perfect for year-round recreation and exercise. <br> <br> --Ashburn Village is also known for its vibrant community events, including 5K races, cornhole tournaments, summer movie nights, Independence Day celebrations, fireworks, National Night Out, Music Bingo, Battle of the Bands, Yappy Hour, Fall Fest, Halloween Spooktacular, Santa Parades, and much more. <br> <br> --Conveniently located just minutes from Routes 7 and 28, the Dulles Greenway, Historic Leesburg, and Dulles International Airport, and only 4 miles to the Silver Line Metro at Loudoun Station, providing direct access to Washington, DC.
Location
Living in Ashburn
Schools
Public schools
- Briar Woods High School
- Stone Bridge High School
- Eagle Ridge Middle School
Commute
Major Routes
Rt 7, Rt 28, Dulles Greenway
Walkability
Car-Dependent
Safety
57% below Virginia average
Property Tax
~$3,480/yr on median home
Loudoun County rate
Condo agents in Ashburn
Sorted by how many condos they have sold in Ashburn, plus speed, list-to-sold ratio, and price-band fit. Select up to 3 to interview.
Your path to this home
- 1Select agents who sell this type of home here
- 2Interview, negotiate, and hire your agent online
- 3Match with a lender who funds loans for this home and area
- 4Interview, negotiate, and hire your lender online
- 5Manage contract, inspection, appraisal, and closing in one place