Listing details
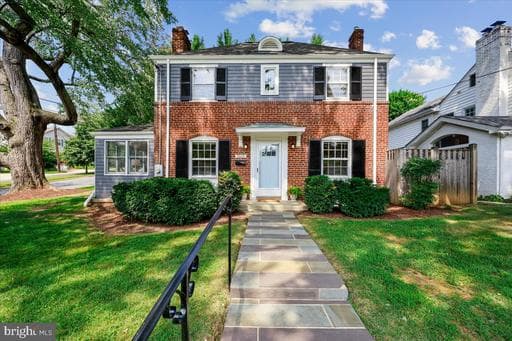
OPEN SUNDAY OCT. 11, 11 AM to 1:30 PM. BIG PRICE IMPROVEMENT AND AN EXCEPTIONAL OPPORTUNITY FOR A BUYER WHO WANTS IT ALL! This home is located in the coveted BRADMOOR neighborhood in BETHESDA. It is in the Walt Whitman High School Cluster and an easy walk to Bradley Hills Elementary. Its big lot (6707 sq ft) offers curb appeal, a private terrace right off the kitchen and family room and a large attractively fenced backyard with shed for ample outdoor storage. This classic Colonial has super access to downtown Bethesda, Chevy Chase, DC, Wildwood Shopping, Johns Hopkins Suburban Hospital, NIH, 495 and 270 and the RideOn bus is right there to whisk you to the Bethesda Red Line metro in minutes! The home offers tons of natural light, comfort, charm and many possibilities for renovation and/or expansion if desired. With its flexible main floor rooms and expansive outdoor space, it is a great opportunity for a buyer seeking a move-in ready home in a great neighborhood at an amazing price. The assessed square footage of the home is 2,143 sq. ft. The home features lovely original wood floors on the main and top levels. A fireplace anchors the living room graced with lovely crown molding. The updated kitchen opens to the dining room. Two additional first-floor bonus rooms serve as a family room and office or even a guest bedroom adjacent to the full bath on the main level, a BIG plus that adds generational flexibility and one-level living. Park in the driveway and take just one low step into the home's first floor side entrance and all the needed rooms right there on one level! Three bedrooms with two full baths are on the second floor. The primary bedroom features an en suite bath. A hall bath serves the other two bedrooms. There is a pulldown staircase to the attic. The lower level has a finished recreation room with fireplace and storage area plus an unfinished area with laundry and bathroom and the opportunity to expand living and relaxation space. The lower level has its own separate entrance. This property is an amazing deal and is offered in As Is Condition.
Location
Living in Bethesda
City-level context, not this home's school assignment, commute, or tax bill.
Schools
Public schools listed for this area - confirm assignment with the district
- Walt Whitman High School
- Bethesda-Chevy Chase High School
- Thomas W. Pyle Middle School
Commute
Major Routes
I-495, I-270, Rt 355
Walkability
Very Walkable
Reported crime data
City-level public data from 2023. These historical rates do not characterize a specific address or predict individual experience.
Property Tax
Montgomery County rate ($0.988 county + state)
Single Family agents in Bethesda
Sorted by how many single-family homes they have sold in Bethesda, plus speed, list-to-sold ratio, and price-band fit. Select up to 3 to interview.
Your path to this home
- 1Select agents who sell this type of home here
- 2Interview, negotiate, and hire your agent online
- 3Match with a lender who funds loans for this home and area
- 4Interview, negotiate, and hire your lender online
- 5Manage contract, inspection, appraisal, and closing in one place