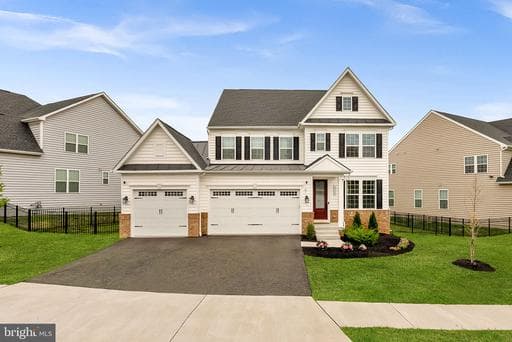
Listing details
Like-new single-family home in the sought-after community of Tuscarora Crossing featuring five bedrooms, five bathrooms, and three finished levels loaded with upgrades throughout. The main level showcases upgraded luxury vinyl plank flooring, a convenient main-level bedroom, and a full bath featuring upgraded hexagon tile flooring, floor-to-ceiling marble tile in the shower, and a black-framed glass shower door. A coat closet is conveniently located nearby. The open-concept floor plan includes a formal dining room, spacious family room with custom floor-to-ceiling El Dorado Casa Blanca stone surrounding the electric fireplace, and a bright breakfast area. The gourmet kitchen is beautifully appointed with quartz countertops, a waterfall island, upgraded backsplash, pendant lighting, range hood, and pot filler for added convenience. Custom built-ins provide pantry organization, while the mudroom features custom shelving and storage solutions. An additional coat closet also includes custom built-ins for even more organization. Oak stairs with black wrought-iron balusters lead to the upper level, where luxury vinyl plank flooring continues throughout the hallway. The spacious primary suite features a tray ceiling, two walk-in closets with custom built-ins, and a stunning spa-inspired bath complete with tile flooring, dramatic black-and-gold marble extending floor-to-ceiling in the shower and surrounding the soaking tub, quartz-topped dual vanities, and a frameless glass shower door. The second bedroom is generously sized and offers a walk-in closet and private ensuite bath. Two additional bedrooms share a Jack-and-Jill bathroom and each feature custom walk-in closets. The upper-level laundry room adds convenience with custom cabinetry and a hanging bar for clothes. The finished basement features plush carpeting, a large recreation area, and a custom wet bar with quartz countertops, tile backsplash, wood shelving, and sconce lighting - perfect for entertaining. A full bath and den, currently used as an office, provide additional flexibility for guests or working from home. The entertainment doesn't stop there - enjoy a newly-built, full Trex screened-in deck with vaulted ceilings, complimented by an electric fireplace AND heater - great for enjoying this space year-round. An uncovered portion of the deck serves a great space for grilling, too. The three-car garage is equally impressive, featuring epoxy flooring, LED lighting, custom NewAge built-in cabinetry, a mini-split system providing both heating and air conditioning, EV vehicle charger, upgraded insulated garage doors, upgraded Lift Master garage opener, insulated walls, and five dedicated outlets. Conveniently located less than one mile from The Village of Leesburg and Route 7, and just minutes from Inova Loudoun Hospital, Leesburg Premium Outlets, One Loudoun, and Route 28, this home offers an unbeatable location for commuters and those working remotely alike. *Tax record doesn't take into account an additional 300 square feet of finished space in the mechanical room, which is now the den/office in basement*
Location
Living in Leesburg
Schools
Public schools
- Tuscarora High School
- Heritage High School
- Smart's Mill Middle School
Commute
Major Routes
Rt 7, Rt 15, Dulles Greenway
Walkability
Car-Dependent
Safety
51% below Virginia average
Property Tax
~$10,658/yr on median home
Loudoun County rate; Town of Leesburg adds $0.165
Single Family agents in Leesburg
Sorted by how many single-family homes they have sold in Leesburg, plus speed, list-to-sold ratio, and price-band fit. Select up to 3 to interview.
Your path to this home
- 1Select agents who sell this type of home here
- 2Interview, negotiate, and hire your agent online
- 3Match with a lender who funds loans for this home and area
- 4Interview, negotiate, and hire your lender online
- 5Manage contract, inspection, appraisal, and closing in one place