Listing details
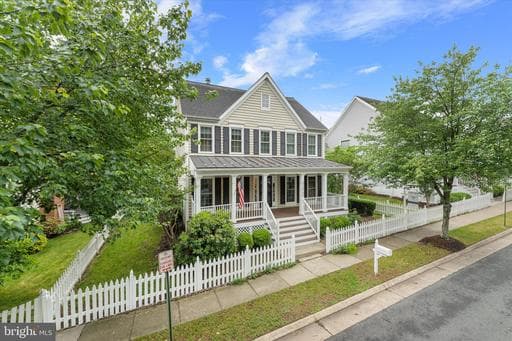
Once in a great while, a house comes along that’s simply better than the rest. There’s something unforgettable about this Belmont Greene classic. Maybe it’s the timeless Colonial architecture with its wide front porch, crisp white railings, and charming picket fence. Maybe it’s the mature trees and welcoming curb appeal. Or maybe it’s the feeling that every inch of this home has been intentionally curated and beautifully maintained year after year. Offering over 3,100 finished square feet, this 4-bedroom, 3.5-bath home blends warmth, character, and modern convenience in all the right ways. Hardwood floors, soaring 9-foot ceilings, designer lighting, and a double-sided wood-burning fireplace create spaces that feel elevated yet comfortable, while the open main-level layout flows naturally for both everyday living and entertaining. The kitchen continues to be a standout centerpiece with granite counters, stainless appliances, an oversized island, updated brass hardware, a Kohler faucet, refreshed cabinetry, and a brand-new BOSCH range installed in 2025. Fresh cabinet and wall paint completed in 2026 gives the entire space a clean, sophisticated feel. One of the home’s most distinctive features is the flexibility of its living spaces. The sunroom was enhanced in 2023 with enclosed and drywalled columns, creating a seamless extension of the main level filled with natural light. The mud room was redesigned with beadboard, hooks, and a pocket door for improved function and flow, while the laundry was relocated to a fully upgraded lower-level Laundry & Craft Room complete with utility sink, shelving, and drying rack. Upstairs, nearly every space has been refreshed. In 2025, the owners installed luxurious 100% New Zealand wool carpeting, updated designer lighting throughout, fresh paint across multiple bedrooms, the foyer, staircase, and basement stairs, along with new ceiling fans in every bedroom. The primary suite features a vaulted ceiling, custom headboard wall with sconces, and updated bath fixtures. Secondary bedrooms include thoughtful wallpaper accents and floating shelves that add warmth and personality. The finished lower level expands the home even further with updated lighting, fresh paint, recreation space, bonus rooms, a full bath, and exceptional storage capacity. Major system upgrades provide true peace of mind, including a brand-new HVAC system with heat pump and added upper-level zone in 2024, a new water heater in 2025, updated bathroom ventilation fans, garage springs and opener in 2026, plus extensive exterior repairs and repainting professionally completed. Outdoor living feels just as special as the interior. A screened porch opens to a beautifully fenced backyard featuring a pergola, firepit area, butterfly garden, and serene landscaping. In 2026, the property received a brand-new privacy fence and gates along with a stunning new wood deck finished with PVC railings. The front porch and fencing were freshly repainted, the front storm door was upgraded with an Anderson door, and mature landscaping was professionally refreshed. Life in Belmont Greene offers community pools, parks, trails, playgrounds, dining, coffee shops, shopping, nearby golf, easy access to Route 7, the Greenway, Metro Silver Line stations, and Dulles International Airport—all while maintaining the charm and character that make this neighborhood one of Ashburn’s most loved communities. This isn’t just a beautifully updated house. It’s the kind of home that feels genuinely lived in and cared for—warm, timeless, functional, and ready for its next chapter.
Location
Living in Ashburn
Schools
Public schools
- Briar Woods High School
- Stone Bridge High School
- Eagle Ridge Middle School
Commute
Major Routes
Rt 7, Rt 28, Dulles Greenway
Walkability
Car-Dependent
Safety
57% below Virginia average
Property Tax
~$8,351/yr on median home
Loudoun County rate
This home is no longer for sale
This listing has come off the market, so it cannot be bought through smover right now. The details below are kept for reference.
Looking for a home like this one?
Search homes for sale near here and find an agent who knows the area.
Search homes for sale