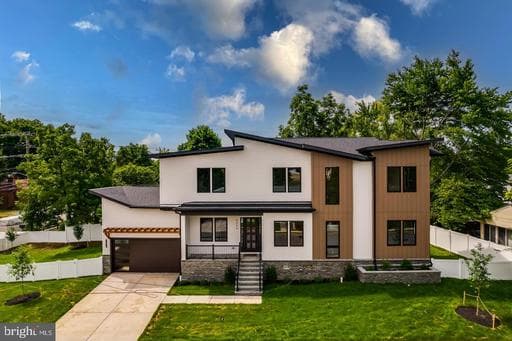
Listing details
Incredible opportunity! Very rarely does a home of this caliber come available in such a desirable location! For those tired of the mundane and seeking a home that features striking contemporary design, generous open spaces, abundant natural light, and luxurious finishes then this is the one. Three finished levels spanning almost 4,500 total square feet provides 5 bedrooms (including 4 upper level bedroom suites!) as well as one additional full bath which creates a flexible floorplan for those desiring a main level bedroom, au pair suite, in law suite, etc! Just a few notable features include: 10 foot ceilings on main level and 9 foot ceilings on bedroom level, high end Bosch Kitchen appliances, entertainers basement fully equipped with stylish wet bar, Andersen casement windows and sliding doors, wide plank white oak flooring through, 48 inch gas fireplace in family room, high end lighting throughout, and security system installed.
Location
Living in Arlington
City-level context, not this home's school assignment, commute, or tax bill.
Schools
Public schools listed for this area - confirm assignment with the district
- Yorktown High School
- Washington-Liberty High School
- Williamsburg Middle School
Commute
Major Routes
I-66, I-395, Rt 50
Walkability
Somewhat Walkable
Reported crime data
City-level public data from 2023. These historical rates do not characterize a specific address or predict individual experience.
Property Tax
Includes $0.003 stormwater fee
Single Family agents in Arlington
Sorted by how many single-family homes they have sold in Arlington, plus speed, list-to-sold ratio, and price-band fit. Select up to 3 to interview.
Your path to this home
- 1Select agents who sell this type of home here
- 2Interview, negotiate, and hire your agent online
- 3Match with a lender who funds loans for this home and area
- 4Interview, negotiate, and hire your lender online
- 5Manage contract, inspection, appraisal, and closing in one place