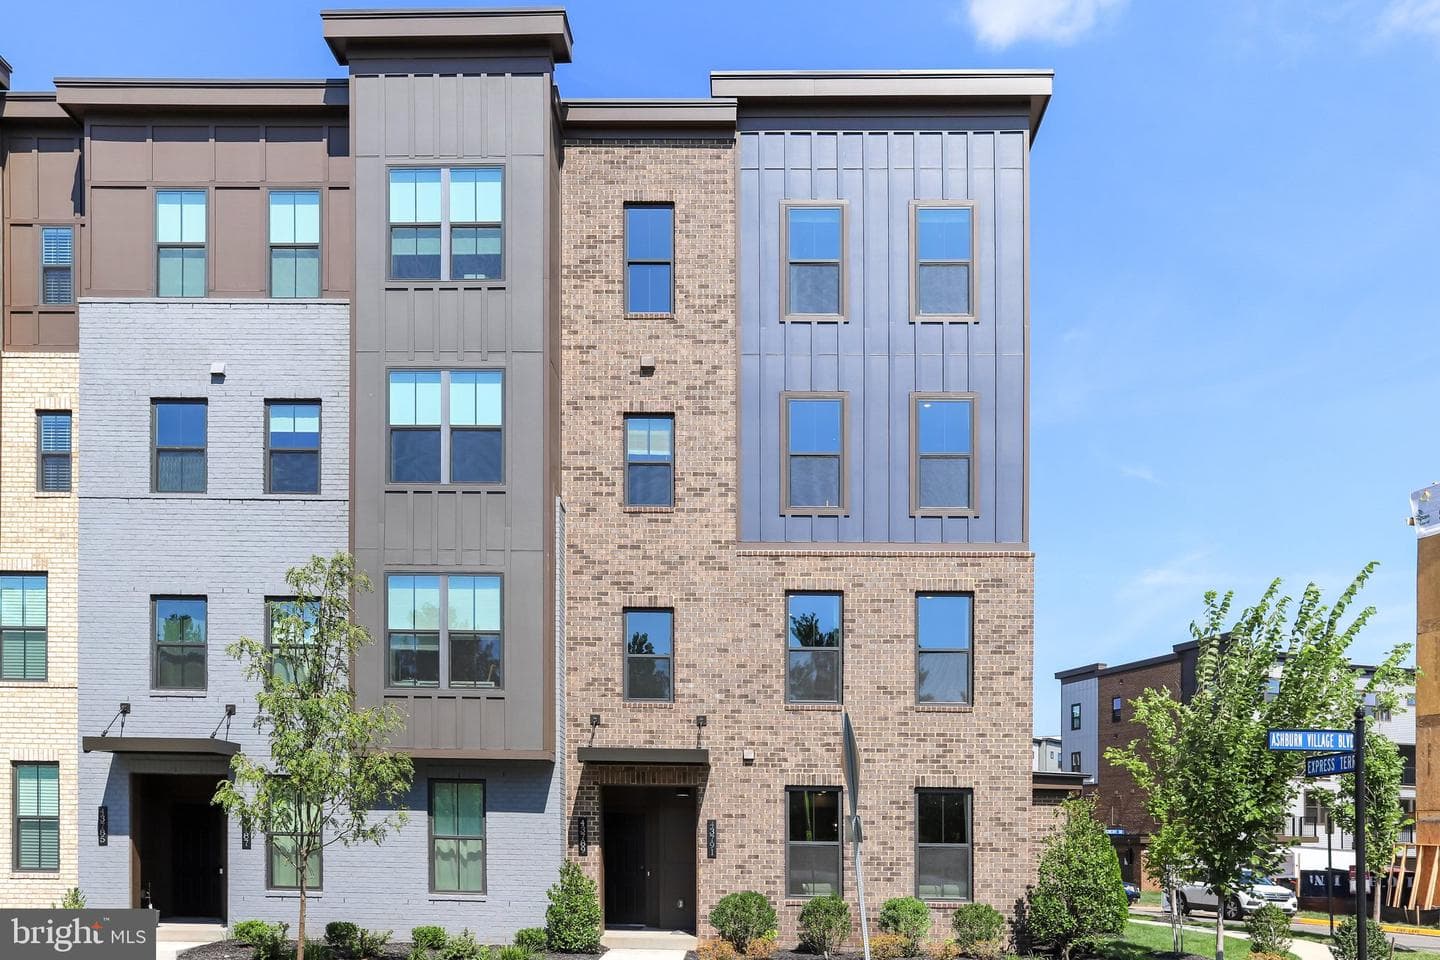
Listing details
Originally showcased as the NVHomes model home, 43789 Metro Terrace features an impressive collection of upgrades that complement its modern design and generous living space. Built in 2025, this Hayes model in Ashburn Station offers 2,392 square feet with three bedrooms, two full baths, and one half bath. Beautifully appointed interiors, an attached garage, and an expansive covered balcony bring style and everyday convenience to this well-connected Ashburn location. Inside, ceilings of nine feet or higher create an airy feel, while wood floors, crown molding, and recessed lighting add a polished touch. The open floor plan connects the kitchen, dining area, and living space, making it easy to move from a casual meal to an evening of entertaining. Large windows and glass doors welcome natural light and enhance the home’s bright, open feel. The gourmet kitchen is ready for everything from quick breakfasts to weekend cooking. A large island offers room to prep, serve, and gather, while stainless steel appliances give the space a sleek finish. A cooktop, wall oven, built-in microwave, and range hood complete this well-equipped kitchen. The breakfast area and connected dining space provide flexible options for meals, morning coffee, or conversation. Upstairs, all three bedrooms share a level with two full bathrooms, keeping the sleeping spaces separate from the main living area. A primary bath and walk-in closet space add everyday comfort, while the main-level half bath is convenient when hosting. An included washer and dryer make laundry easy to handle at home. Step onto the expansive covered balcony, where a beautiful floor-to-ceiling stone fireplace creates an inviting setting for outdoor relaxation. Enjoy a quiet morning, settle in with a book, or gather for an evening beside the fire. The attached rear-entry garage provides one parking space, and insulated windows and doors, zoned heating, and ENERGY STAR heating and cooling systems add practical appeal. Beyond the front door, Ashburn Station offers common grounds, walking and jogging paths, and a picnic area. Association services include common-area and road maintenance, snow removal, and trash service. A Metro station and bus stop are less than one mile away, with commuter lots within five miles and an airport within ten miles. Enjoy distinctive finishes, spacious condo living, and convenient transportation access in the heart of Loudoun County.
Location
Living in Ashburn
City-level context, not this home's school assignment, commute, or tax bill.
Schools
Public schools listed for this area - confirm assignment with the district
- Briar Woods High School
- Stone Bridge High School
- Eagle Ridge Middle School
Commute
Major Routes
Rt 7, Rt 28, Dulles Greenway
Walkability
Car-Dependent
Reported crime data
City-level public data from 2023. These historical rates do not characterize a specific address or predict individual experience.
Property Tax
Loudoun County rate
Townhouse agents in Ashburn
Sorted by how many townhouses they have sold in Ashburn, plus speed, list-to-sold ratio, and price-band fit. Select up to 3 to interview.
Your path to this home
- 1Select agents who sell this type of home here
- 2Interview, negotiate, and hire your agent online
- 3Match with a lender who funds loans for this home and area
- 4Interview, negotiate, and hire your lender online
- 5Manage contract, inspection, appraisal, and closing in one place