Listing details
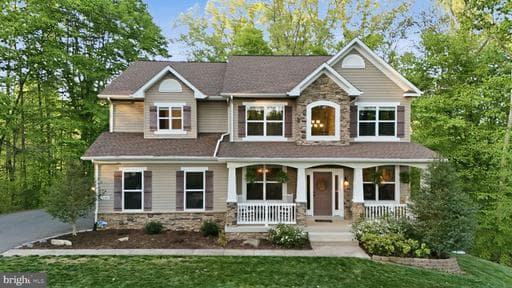
Tucked away on nearly 6 acres of peaceful, private land, this stunning semi-custom Colonial is more than just a home—it’s a place to truly slow down, breathe, and enjoy life. Thoughtfully customized beyond the builder’s original model, this home offers unique touches and elevated features throughout. Surrounded by nature and set on a quiet cul-de-sac, it provides that rare feeling of being completely away from it all…while still part of a welcoming neighborhood. Picture yourself starting the day on the charming front porch, coffee in hand, listening to the quiet and taking in the beauty around you. It’s the kind of space that invites you to linger just a little longer. Inside, you’re welcomed by a grand two-story foyer and warm hardwood floors that flow throughout the entire main level. The dining room is ready for holidays and celebrations with elegant chair railing and crown molding, while the private front office offers a peaceful place to work or unwind. The heart of the home is the breathtaking two-story family room—filled with natural light and anchored by a stunning floor-to-ceiling stone fireplace. Adding incredible warmth and history, the mantel and custom wood beams are reclaimed from an 1868 post-and-beam structure in Western North Carolina—bringing a one-of-a-kind story and craftsmanship into the space. Paired with elegant iron railings and a cozy sitting area, this room was truly made for gathering and making memories. Just beyond, the sunroom/morning room feels like a retreat of its own—bright, inviting, and seamlessly connected to the kitchen. The gourmet kitchen is designed for both everyday living and hosting the people you love, featuring granite countertops, upgraded cabinetry, stainless steel appliances, a gas cooktop, double wall ovens, and a built-in microwave. The bar area is perfect for entertaining, while the nearby mudroom/laundry space adds everyday convenience with a sink and built-in shelving. Upstairs, the primary suite feels like a true escape—oversized with vaulted ceilings, beautiful upgraded flooring, and two walk-in closets. A custom barn door leads to the spa-like bath, complete with ceramic tile, dual vanities, and an expansive walk-in shower. Three additional bedrooms offer plenty of space for family or guests, including a thoughtfully designed bath with double vanities and a private shower/tub area. Downstairs, the walk-out basement offers something truly special—a baseball lover’s dream with a dedicated indoor batting cage. There’s also space for a home gym, movie nights, or a relaxed hangout area, plus a rough-in for future possibilities. Step outside and you’ll find even more to love. The updated deck features low-maintenance Trex decking with soft outdoor lighting—perfect for evenings under the stars. A stamped concrete patio, a shed, and a large 28x30 detached building provide endless flexibility for a workshop, garage, or hobby space. The garage was built to support a car lift. Additional features include new carpet and flooring upstairs and on the stairs, a whole-house Culligan water treatment system, a LeafFilter gutter system with a transferable lifetime warranty, ceiling fans throughout, and an electric fence. With top-rated schools and a setting that offers both privacy and connection, this home is truly something special. It’s the kind of place where memories are made, where life feels a little quieter, and where you’ll instantly feel at home.
Location
Living in Stafford
Schools
Public schools
- North Stafford High School
- Mountain View High School
- Stafford High School
Commute
Major Routes
I-95, Rt 1, Rt 610
Walkability
Almost All Errands Require a Car
Safety
31% below Virginia average
Property Tax
~$9,263/yr on median home
Single Family agents in Stafford
Sorted by how many single familys they have sold in Stafford, plus speed, list-to-sold ratio, and price-band fit. Select up to 3 to interview.
Your path to this home
- 1Select agents who sell this type of home here
- 2Interview, negotiate, and hire your agent online
- 3Match with a lender who funds loans for this home and area
- 4Interview, negotiate, and hire your lender online
- 5Manage contract, inspection, appraisal, and closing in one place