Listing details
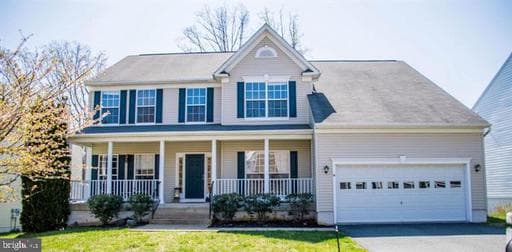
Beautiful home in St Georges Estates. Quiet cul-de-sac, w/ access to walking paths/Tot-lots. The main level has a bright 2 level foyer as you enter the front door. This is flanked by a front office/ library, and formal dining room. Next there is a much sought after, Main level bedroom with en suite bathroom. Then an inviting family with a charming fireplace to add warmth, which flows seamlessly into the breakfast area and kitchen, complete with an island that’s perfect for food prep and gatherings. Sliding doors opens to a Lge deck which overlooks back yard and lovely treeline. Upstairs is a large master suite w/vaulted ceiling, two walk-in closets, an ensuite bathroom with walk in shower and separate jetted tub. Bedrooms 3,4 and 5 and the 3rd full bathroom complete this level. The fully finished basement adds another 1500+sq.ft. of living space! To include a family area/den, bedroom#6 and a 4th full bathroom. The basement also walks out to the concrete patio and backyard. . . The attached 2-car garage and driveway offer convenient parking options. Don't miss the opportunity to make this beautiful property your own! ALSO**The Seller will provide the buyer a 2 year home warranty with Choice Home Warranty**.
Location
Living in Stafford
Schools
Public schools
- North Stafford High School
- Mountain View High School
- Stafford High School
Commute
Major Routes
I-95, Rt 1, Rt 610
Walkability
Almost All Errands Require a Car
Safety
31% below Virginia average
Property Tax
~$7,343/yr on median home
Single Family agents in Stafford
Sorted by how many single familys they have sold in Stafford, plus speed, list-to-sold ratio, and price-band fit. Select up to 3 to interview.
Your path to this home
- 1Select agents who sell this type of home here
- 2Interview, negotiate, and hire your agent online
- 3Match with a lender who funds loans for this home and area
- 4Interview, negotiate, and hire your lender online
- 5Manage contract, inspection, appraisal, and closing in one place