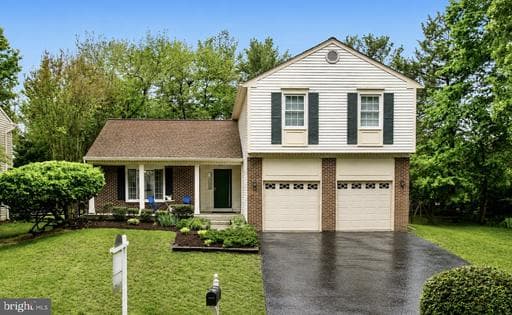
Listing details
Welcome to 302 Bostwick Ln, an exceptional single-family colonial in sought-after Fernshire Farms neighborhood, offering ≈ 2,806 square feet of thoughtfully designed living space. Nestled at the end of a cul-de-sac, this home offers the perfect balance of privacy, community, and unbeatable convenience, all with NO HOA fees. Boasting one of the largest floor plans in the neighborhood, this home features 4 spacious bedrooms, 2 full bathrooms, and 2 half bathrooms. The primary suite is a true retreat, with natural light, a brand new ceiling fan, and a large fully remodeled ensuite bath. Three additional bedrooms and an updated hall bath complete the upper level. The main level is tailor-made for both relaxing and entertaining. Picture two expansive living rooms—one with a stunning brick fireplace—flowing effortlessly into a formal dining room. The remodeled kitchen, overlooking the lush backyard, is a chef's dream. A powder room, laundry room, and ample closet space round out this level. But wait, there’s more! The lower level, updated in 2016, is the ultimate flex space. With fresh flooring, a new half bathroom (easily expandable to a full bath), and plenty of room for a home office, playroom, gym, or extra lounging space, the possibilities are endless. The adjoining unfinished storage area offers additional storage space. Outdoor living is equally impressive. The front porch invites you to sip your morning coffee while enjoying the quiet cul-de-sac, while the backyard is an entertainer's paradise. A two-tiered outdoor space features a low-maintenance Trex deck, a paver patio, and a landscaped yard with blooms year-round. Whether you’re grilling, dining al fresco, or gathered around a fire pit on a crisp autumn evening, this space is perfect. Recent updates that bring peace of mind: HVAC system (2015), updated flooring throughout (2015/2017), roof and deck (2017), and a newer fence (2021). A commuter’s dream! Minutes from I-270, I-370, and the ICC, with quick access to NIST, AstraZeneca, and beyond. For shopping, dining, and entertainment, you’re a short stroll to the Kentlands, or head to Downtown Crown and Rio for even more options. Top it all off with highly rated schools in the Diamond Elementary and Quince Orchard clusters. Always check with MCPS. This is more than a house—it’s a lifestyle. Don’t miss your chance to make it your own!
Location
Living in Gaithersburg
Schools
Public schools
- Quince Orchard High School
- Gaithersburg High School
- Ridgeview Middle School
Commute
Major Routes
I-270, I-370, Rt 355, Rt 28
Walkability
Car-Dependent
Safety
Near Virginia average
Single Family agents in Gaithersburg
Sorted by how many single-family homes they have sold in Gaithersburg, plus speed, list-to-sold ratio, and price-band fit. Select up to 3 to interview.
Your path to this home
- 1Select agents who sell this type of home here
- 2Interview, negotiate, and hire your agent online
- 3Match with a lender who funds loans for this home and area
- 4Interview, negotiate, and hire your lender online
- 5Manage contract, inspection, appraisal, and closing in one place