Listing details
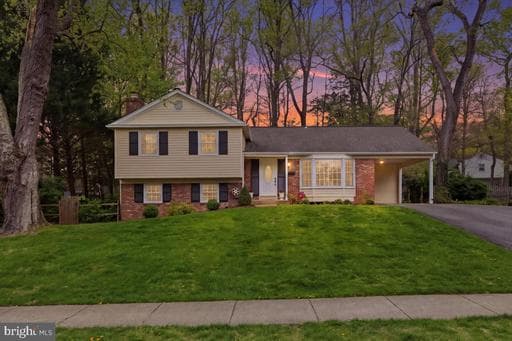
MULTIPLE OFFERS RECEIVED Open House SATURDAY 1-3pm. Offer Deadline Monday May 11th at 2pm. Welcome to a well-maintained and nicely appointed home on a lovely lot boasting landscaping and mature trees. As you enter the home through the covered portico, the freshness of neutral paint and the sun-filled open floorplan invites you in. The kitchen is the heart of the home and this one delivers! A sunny breakfast area is anchored by a large bay window and features a brick accent wall and exposed wood beam detailing. The kitchen has been updated with Quartz countertops, stainless steel appliances (2026), and wood floors. A side door connects to the covered car port. From here, the rest of the main level offers an abundance of space for entertaining with a formal dining room, an ample sized living room boasting a large picture window, and a sunroom off the kitchen that connects to the deck and back yard through double French doors. The upper level of this home continues with hardwood floors and features a primary suite with an updated full bath, three additional bedrooms and a hall bath. Down to the first lower level, a large and welcoming family room showcases a cozy brick hearth fireplace converted to convenient gas and features LVP flooring and recessed lights (2025) along with a 5th bedroom, half bath, laundry area and side door to access the back yard. One more level down to a fantastic sized den, ready to be a game room, home gym, play room or home office. A storage area and utility room complete this level. The fenced back yard of this home features a large deck and paver path that leads to the landscaped yard ready to bloom for you while mature trees provide privacy. Conveniently located just outside the beltway and steps to commuter bus stops, as well as shopping, dining, parks and more. Major improvements include: HVAC (2025), Exterior painted (2026), Roof (2019), Kitchen appliances (2026), Quartz countertops kitchen (2026), Ductwork professionally cleaned (2025), Hardwood flooring on upper level, stairs, living room, sunroom, kitchen (2025/2026), LVP flooring in dining room, both lower levels (2025/2026), Complete remodel primary bath (2025). Pool/Tennis membership/bond to Wakefield Chapel Recreation Association transfers to new homeowner (paid for 2026). Agents: detailed showing/offer information in Agent Remarks & Documents Section for your convenience. THANK YOU!
Location
This home is no longer for sale
This listing has come off the market, so it cannot be bought through smover right now. The details below are kept for reference.
Looking for a home like this one?
Search homes for sale near here and find an agent who knows the area.
Search homes for sale