Listing details
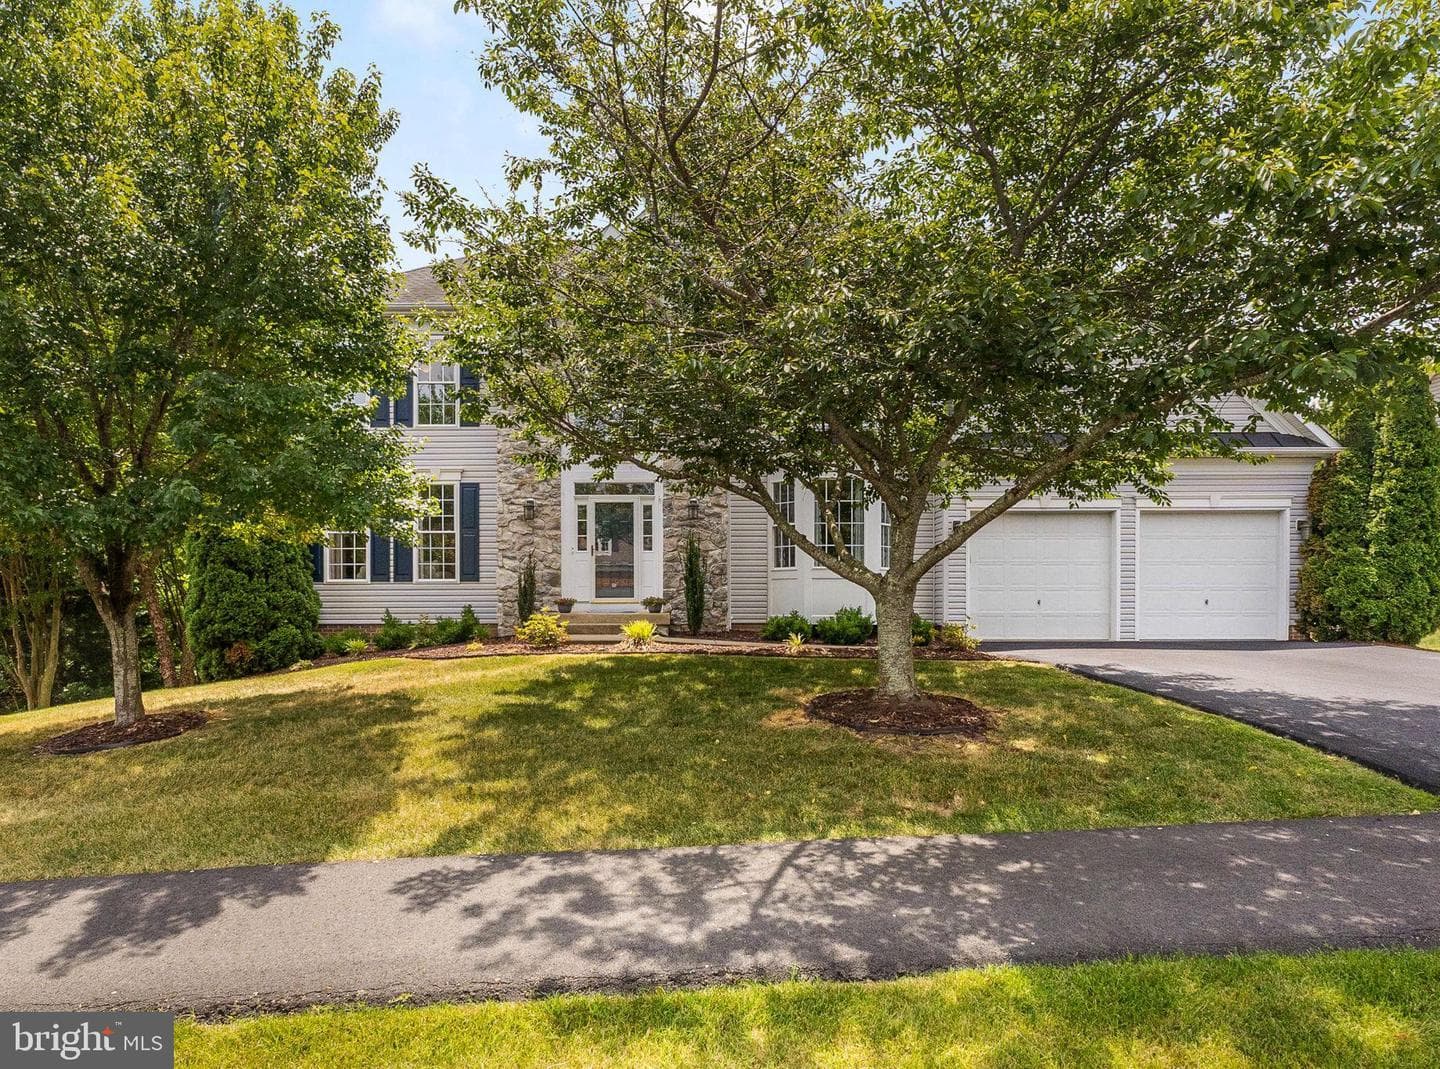
Luxury Golf Course Home in Augustine North | Stafford, VA - Welcome to this exceptional 5-bedroom, 3.5-bath traditional home in Stafford County’s most desirable golf course communities. Beautifully maintained & thoughtfully updated, this impressive home offers an ideal blend of luxury, privacy & modern living, with exceptional indoor & outdoor spaces designed for both everyday living and entertaining. From the moment you enter, the welcoming foyer showcases beautifully refinished hardwood floors & opens to a spacious, thoughtfully designed floor plan. The home office with a bay window provides the perfect work-from-home retreat, while the elegant formal living room & grand dining room create inviting spaces for entertaining family & guests. At the heart of the home is a stunning gourmet kitchen featuring abundant cabinetry, a large center island, pantry & generous breakfast area. The kitchen flows seamlessly into a bright morning room & an impressive family room with soaring vaulted ceilings & a cozy fireplace. This open-concept gathering space is ideal for morning coffee, family dinners, game nights & entertaining. Step outside to the updated deck overlooking a fully fenced backyard surrounded by mature trees. The private, wooded setting provides a peaceful backdrop & exceptional outdoor living. Enjoy summer barbecues, quiet mornings or evenings gathered with friends while taking in the tranquil surroundings. Upstairs, four generously sized bedrooms offer ample closet space & comfortable accommodations for family & guests. The spacious hall bathroom serves the secondary bedrooms, while the luxurious primary owner’s suite provides a private retreat with a beautiful tray ceiling, large walk-in closet, & spa-inspired ensuite bathroom. The primary bath features dual vanities, a soaking tub, separate walk-in shower & private water closet. The fully finished walkout basement adds an incredible amount of flexible living space and opens directly to the backyard. Finished with durable luxury vinyl plank flooring, this level features a spacious recreation room, wet bar area, home gym, sitting area, full bathroom & dedicated pool table room or 5th. The pool table room also meets code as a potential fifth bedroom, offering excellent flexibility for guests, multigenerational living, a teen suite, home office, or additional private living space. Walk directly from the lower level to the spacious patio and imagine cool fall evenings gathered around the fire pit with family and friends. With multiple living areas throughout the home, there is room for everyone to spread out, entertain, work, relax, and enjoy. Thoughtful Updated & Meticulously Maintained Recent improvements provide both comfort & peace of mind, including: Fresh interior paint 2026, Refinished hardwood floors – 2025, Main HVAC system and furnace – 2023, Deck replacement – 2021, Water heater – 2019, Roof – 2017 Car enthusiasts, truck owners, and SUV owners will appreciate the oversized garage, featuring garage doors that are approximately one foot taller and one foot wider than standard garage doors, providing additional clearance and flexibility. If you are searching for a luxury home, living in Augustine North golf course community means enjoying an exceptional lifestyle with access to scenic walking & jogging trails, tennis & pickleball courts, a community clubhouse, outdoor swimming pool, beautifully maintained common areas, & year-round neighborhood events. Golf enthusiasts will appreciate the nearby Augustine Golf Club, offering both membership opportunities and public play. After a round of golf, enjoy the clubhouse restaurant and the welcoming social atmosphere of this established Stafford community. Convenient access to I-95 & major commuter routes, easy commuting to Quantico Marine Base & throughout Stafford, Fredericksburg, and Northern Virginia. Nearby shopping, dining, parks, recreation & Stafford County schools add to everyday convenience.
Location
Living in Stafford
City-level context, not this home's school assignment, commute, or tax bill.
Schools
Public schools listed for this area - confirm assignment with the district
- North Stafford High School
- Mountain View High School
- Stafford High School
Commute
Major Routes
I-95, Rt 1, Rt 610
Walkability
Almost All Errands Require a Car
Reported crime data
City-level public data from 2023. These historical rates do not characterize a specific address or predict individual experience.
Property Tax
Single Family agents in Stafford
Sorted by how many single-family homes they have sold in Stafford, plus speed, list-to-sold ratio, and price-band fit. Select up to 3 to interview.
Your path to this home
- 1Select agents who sell this type of home here
- 2Interview, negotiate, and hire your agent online
- 3Match with a lender who funds loans for this home and area
- 4Interview, negotiate, and hire your lender online
- 5Manage contract, inspection, appraisal, and closing in one place