Listing details
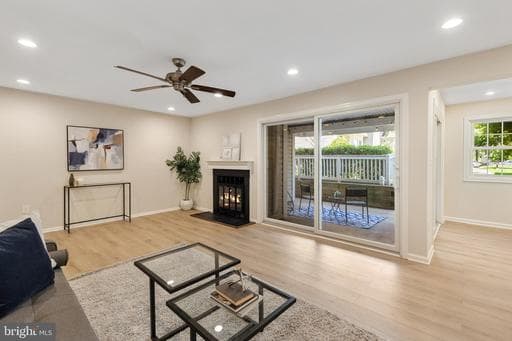
ASSUMABLE LOAN at 2.875%! Please reach out to the listing agent for additional information. Beautiful 2-bedroom, 1.5-bathroom home nestled in the highly sought-after Heatherlea community! This truly one-of-a-kind Fairfax model offers a rare, reimagined layout unlike any other in the neighborhood, combining stylish updates, exceptional functionality, & an unbeatable location just moments from Shirlington. Freshly painted throughout & featuring NEW luxury vinyl plank flooring, this inviting residence is move-in ready and filled with thoughtful enhancements. The welcoming entry features both a utility closet & a large coat closet outfitted with custom ELFA shelving for exceptional organization & storage. The spacious living room showcases durable NEW LVP flooring, recessed lighting, a cozy wood-burning fireplace, & a large sliding glass door that opens to the covered patio. The convenient & unique private patio features a gate with direct access to the expansive green space behind the home. The adjacent dining area is accented by recessed lighting, a ceiling fan with overhead lighting, & sliding glass door patio access, making it perfect for everyday living or entertaining guests. The updated kitchen features eye-catching soft-close red cabinetry, granite countertops, stainless steel appliances, & a breakfast bar with space for stool seating. A conveniently located laundry closet with stacked washer & dryer sits just off the kitchen. Down the back hallway, you'll find the spacious primary suite featuring plush carpeting, a ceiling fan with overhead lighting, a walk-in closet with custom ELFA shelving, & an ensuite bathroom with a vanity, medicine cabinet mirror, & a beautifully tiled walk-in shower complete with a built-in bench, niche shelving, & pebble tile flooring. The generous secondary bedroom offers NEW LVP flooring, a ceiling fan with overhead lighting, & a large closet with custom ELFA shelving. An added half bathroom accented with a vanity, medicine cabinet mirror, & shared access to the primary bathroom's shower completes this lovely home. Additional highlights include two reserved parking spaces, abundant visitor parking, access to the community pool, & beautifully maintained common grounds. Ideally located just a short walk from the shops, restaurants, & entertainment of The Village at Shirlington, this home also offers easy access to I-395, West Alex, Bailey's Crossroads, Del Ray, Old Town, & DC.
Location
Living in Arlington
Schools
Public schools
- Yorktown High School
- Washington-Liberty High School
- Williamsburg Middle School
Commute
Major Routes
I-66, I-395, Rt 50
Walkability
Somewhat Walkable
Safety
Near Virginia average
Property Tax
~$4,812/yr on median home
Includes $0.003 stormwater fee
Condo agents in Arlington
Sorted by how many condos they have sold in Arlington, plus speed, list-to-sold ratio, and price-band fit. Select up to 3 to interview.
Your path to this home
- 1Select agents who sell this type of home here
- 2Interview, negotiate, and hire your agent online
- 3Match with a lender who funds loans for this home and area
- 4Interview, negotiate, and hire your lender online
- 5Manage contract, inspection, appraisal, and closing in one place