Listing details
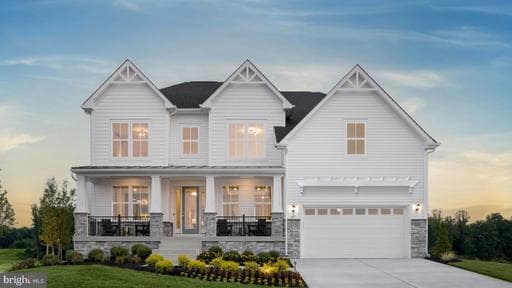
**OFFERING UP TO $10K IN FLEX CASH WITH USE OF BUILDERS APPROVED LENDER AND TITLE.** WELCOME to the Albemarle - this sought after floorplan opens to a spacious entryway leading to an elegant dining room, home office, and flex room. Convert the flex room to a main level guest suite for convenient accommodations. Marvel at the grand 2 story family room in the rear of the home opening to the spacious kitchen complete with island, corner pantry and sizable mudroom. Retreat upstairs to the primary suite featuring a wonderful walk-in closet and a private bathroom complete with a Deluxe Bath. There are three additional bedrooms on this level, with plenty of closet space and a hall bath with a double vanity! For added convenience, the laundry room is located on the second level, just steps away from the bedrooms. In need of more space for play and entertainment? The lower level has a finished rec room with the option to add a media room, full bath and/or a private bedroom for additional guests. As for the outside of the home, enjoy a blend of tranquility and accessibility with a resort-style community, filled with amenities, a marketplace and easy access to DC Metro, Baltimore, and Northern Virginia. Schedule your appointment to tour our Sales Office today!! **Photos may not be of actual home. Photos may be of similar home/floorplan if home is under construction or if this is a base price listing.
Location
Single Family agents in Brunswick
Sorted by how many single-family homes they have sold in Brunswick, plus speed, list-to-sold ratio, and price-band fit. Select up to 3 to interview.
No matched agents found for this area yet.
Your path to this home
- 1Select agents who sell this type of home here
- 2Interview, negotiate, and hire your agent online
- 3Match with a lender who funds loans for this home and area
- 4Interview, negotiate, and hire your lender online
- 5Manage contract, inspection, appraisal, and closing in one place