Listing details
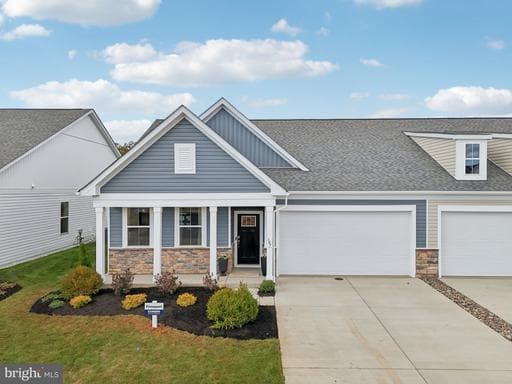
Experience effortless living in our Willow Run Active Adult community! Our Freeport floorplan is a thoughtfully designed villa blending style and functionality in a single-level open layout and finished loft. The moment you step inside the home; you will be greeted by an inviting foyer leading you into the heart of the home. The dining room seamlessly connects with the living room and kitchen, ideal for entertaining. The chef’s kitchen boasts stainless steel appliances, a walk-in pantry, and large island with a farmhouse style sink. The main level also features three generously sized bedrooms and two modern bathrooms, including a serene owner’s suite with dual vanities, a tiled walk-in shower, and generously sized walk-in closet. Need space for visiting friends, family? The finished loft offers an additional 676 sqft. of a living space with a full bath, bedroom and storage closet. Completed with a large laundry room, two-car garage, and a low-maintenance lifestyle, the Freeport offers comfort and convenience. Embrace one-story living and make The Freeport your perfect new home! Ready to move in! *Photos, 3D tours, and videos are representative of plan only and may vary as built.
Location
Living in Winchester
Schools
Public schools
- John Handley High School
- Daniel Morgan Middle School
- Quarles Elementary
Commute
Major Routes
I-81, Rt 7, Rt 11, Rt 50, Rt 522
Single Family agents in Winchester
Sorted by how many single-family homes they have sold in Winchester, plus speed, list-to-sold ratio, and price-band fit. Select up to 3 to interview.
Your path to this home
- 1Select agents who sell this type of home here
- 2Interview, negotiate, and hire your agent online
- 3Match with a lender who funds loans for this home and area
- 4Interview, negotiate, and hire your lender online
- 5Manage contract, inspection, appraisal, and closing in one place