Listing details
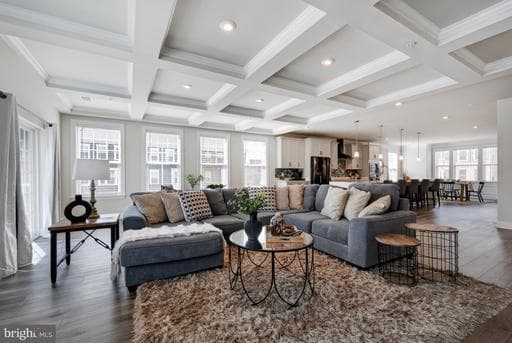
Welcome to Glendale Commons—this stunning upper-level condo at 10423 John Glenn St offers over 2,700 square feet of beautifully designed living space filled with natural light. The main level features a seamless flow from the inviting living area into the gourmet kitchen, and then into a spacious dining area highlighted by a charming bay window with chair rail molding—perfect for everyday living and entertaining. The gourmet kitchen is a true showpiece, featuring black stainless steel appliances, a designer backsplash, abundant cabinetry, and an impressive 16-foot waterfall island. Just off the kitchen, the den showcases elegant coffered ceilings and opens to a private deck—creating the perfect indoor-outdoor retreat. The entire main level is finished with luxury vinyl plank flooring, offering both style and durability, and a convenient half bath completes the space. Upstairs, you’ll find plush carpeting throughout and three generously sized bedrooms, including a luxurious primary suite featuring an en suite bath with dual vanities, a water closet, and a spa-style walk-in shower with built-in seating. A large walk-in closet provides ample storage. The upper level also includes a full-size front-load washer and dryer in a dedicated laundry closet for added convenience. Thoughtfully upgraded and beautifully maintained, this home blends space, style, and functionality in sought-after Glendale Commons. A perfect combination of comfort and modern design—ready for its next owner.
Location
This home is no longer for sale
This listing has come off the market, so it cannot be bought through smover right now. The details below are kept for reference.
Looking for a home like this one?
Search homes for sale near here and find an agent who knows the area.
Search homes for sale