Listing details
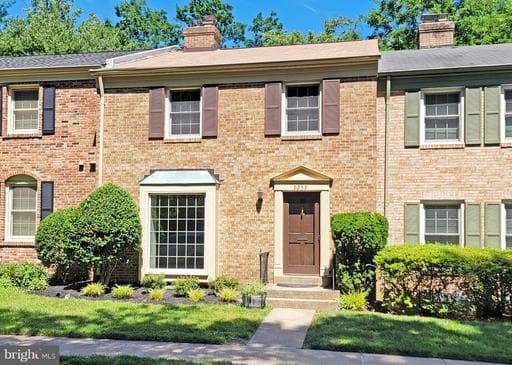
These homes are brick over block construction, and only a very few have small decks. This means less exterior maintenance, which enhances the attractive, and charming setting. ***This spacious 3BR, 2.55 BA Hampton model features a desirable circular plan for entertaining with 2 entrances to the living room, dining room & kitchen. The impressive kitchen features high-end, full height, raised panel, creamy white cabinetry with soft close doors and drawers, granite counters, stainless appliances & porcelain tile floor. There is recessed lighting plus undercabinet LED lighting. The primary bath boasts a newly tiled shower, tile floor, and new vanity, while the secondary full bath offers a re-glazed tub, tile tub surround, and tile floor. Both full baths and the 2 powder baths boast Toto commodes. The walkout lower level provides a cozy, but spacious rec room with new gray soft berber, a raised-hearth re-lined brick fireplace, and access to the Georgetown-style patio and fenced yard backing to a conservation area. ****Additional enhancements include the 6/2026 refinished hardwood, 6/2026 professionally painted entire interior with soft muted colors, 2023 roof, 2025 gas water heater, and quality Andersen windows. The HVAC is a 2016 Carrier A/C & 2011 Trane gas furnace.****Sought-after Stonehurst is nestled in a park-like setting surrounded by mature trees, a plethora of flowering plants, and inviting common grounds. It is a beautifully maintained, self-managed community. HOA dues are $132.33 per month, paid quarterly, and include trash removal, trimming the front lawn and bushes, replacing lights in lampposts, maintenance of the lovely common areas & trees, a tot lot, and some snow removal. The annual HOA meeting is in January. Volunteer board members meet monthly, and all owners may attend for the first half-hour of each meeting.**** Stonehurst is a commuter’s dream near major arteries, and just over a mile to the Vienna Metro. You are also just minutes to The Mosaic District, Town of Vienna, Old Town Fairfax, Jim Scott Community Center with fitness rooms, Tysons & Capital One Hall for dining, shopping, entertainment, and convenient transit options. ****Parking is more plentiful than many of the more recent communities, and includes 1 reserved parking space #9259. The unnumbered spaces are for use of a possible second car of the residence, or a guest of the residence, but are not reserved. They are used on a first come first served basis and may not always be available close to the residence. All cars over 2 must park in overflow parking which is mostly limited to overnight parking including overnight guests. You can buy a HOUSE ANYWHERE! Wouldn't you rather own a HOME IN NICE CONDITION, IN A GREAT COMMUNITY, AND IN AN AWESOME LOCATION??
Location
Living in Fairfax
Schools
Public schools
- Thomas Jefferson HS for Science & Tech
- Langley High School
- McLean High School
Commute
Major Routes
I-66, I-495, Rt 50, Rt 29
Walkability
Car-Dependent
Safety
35% below Virginia average
Property Tax
~$8,213/yr on median home
Fairfax County rate; City of Fairfax is $1.075
This home is no longer for sale
This listing has come off the market, so it cannot be bought through smover right now. The details below are kept for reference.
Looking for a home like this one?
Search homes for sale near here and find an agent who knows the area.
Search homes for sale