Listing details
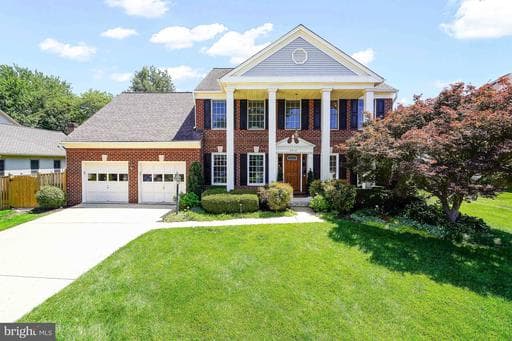
Welcome to this exceptional residence where timeless elegance meets thoughtful design across three beautifully finished levels. Offering four spacious upper level bedrooms, four and a half baths, this meticulously maintained home showcases refined craftsmanship and sophisticated finishes throughout. The inviting main level features rich hardwood floors, extensive moldings, and custom built-ins that add both character and functionality. Formal living and dining rooms are enhanced by gleaming wood floors, while the dining room's bay window fills the space with natural light and creates an ideal setting for entertaining. At the heart of the home, the updated gourmet kitchen is designed for both everyday living and memorable gatherings, featuring a center island, premium finishes, and a sunny breakfast area framed by a charming bay window. Step down to the impressive family room, where soaring vaulted ceilings, a stately fireplace, and custom built-ins create a warm yet sophisticated gathering space. Retreat to the luxurious primary suite, an expansive sanctuary complete with two generous walk-in closets, dressing area and a beautifully updated spa-inspired bath with heated floors. Spacious secondary bedrooms and well-appointed bathrooms provide comfort and privacy for family and guests alike. The finished lower level offers exceptional versatility with a large recreation room featuring a wet bar, an additional den or flex space perfect for a home office or fitness room, and abundant storage solutions. Step outside to discover your own private backyard oasis. A spacious deck overlooks a stunning stone patio surrounded by extensive professional landscaping, creating the perfect backdrop for outdoor entertaining or quiet relaxation. An underground sprinkler system ensures effortless maintenance, while the thoughtfully designed organic garden provides a beautiful and productive retreat for gardening enthusiasts. Blending elegant interiors with exceptional outdoor living, this remarkable home offers a rare opportunity to enjoy luxury, comfort, and timeless appeal in every detail. Updates include: HVAC 2026 & 2021, Hot Water Heater 2026, Teak Deck and fence.
Location
Living in Herndon
Schools
Public schools
- Herndon High School
- Rachel Carson Middle School
- Dranesville Elementary
Commute
Major Routes
Dulles Toll Road, Rt 7, Rt 28
Walkability
Car-Dependent
Safety
19% below Virginia average
Property Tax
~$13,320/yr on median home
Fairfax County rate; Town of Herndon adds $0.2650
This home is no longer for sale
This listing has come off the market, so it cannot be bought through smover right now. The details below are kept for reference.
Looking for a home like this one?
Search homes for sale near here and find an agent who knows the area.
Search homes for sale