Listing details
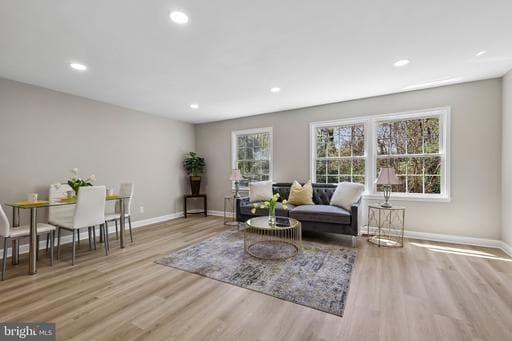
LOCATION!!! LOCATION!!! Absolutely Stunning Condition! Fully Renovated! Rarely will you find a townhome with everything you want, this one has it all! This desirable 3-level townhouse is ready to welcome you home! 3 bedrooms 3 Bathrooms PLUS a Recreational Room. About 1,600 finished square foot home. Tons of upgrades. Freshly painted. Brand new Luxury Vinyl Plank flooring on all 3 levels. Brand new High-end Quartz Countertops, Brand new kitchen Cabinets and Stainless Steel Appliances. All bathrooms renovated with new Vanities and fixtures and luxury tiles. Main level: Welcoming foyer leads to an open floor plan. Impressive living room & dining room combo & a Stunning kitchen. Also on this level, a conveniently located half bath. Abundance of windows and natural light throughout. The upper level offers 3 nicely sized bedrooms and a full bath. Large Primary Bedroom with 2 closets. The walkout basement makes a perfect In-law suite with a Full Bathroom. The full bathroom in the basement is a brand new addition with a County permit. Additionally, the lower level has a Huge Recreational Room, this Flex-Room can be used as a 4th bedroom, a second family-room, a home-gym or use it as an office to make working from home easy and enjoyable. Lower Level is designed for leisure activities, gaming & guest entertainment. The sliding door leads to a fully fenced-in, massive backyard. Walk out to a charming outdoor living area to enjoy all year round. Perfect for summer barbecues or relaxing in a private setting! Commuter's Dream! Numerous Commuter Options Available Couple minutes to I-66, Rt 28 & 29. Fairfax county parkway nearby. Close to Dulles Airport, Fair Oaks Mall, entertainment & Parks. Movie Theater and Bowling minutes away. Walking distance to Giant Grocery store, Starbucks, many shops & cafes. Minutes to Trader Joe's and close to Costco and Wegmans. Walking Trails steps away from the front door. Parking: One private driveway, One assigned parking space to the right of the home #190 and One Tag for guest spaces. Also tons of street parking adds ultimate convenience to this home. Don't miss out! Home comes with a Home Warranty!
Location
Living in Centreville
Schools
Public schools
- Centreville High School
- Westfield High School
- Liberty Middle School
Commute
Major Routes
I-66, Rt 28, Rt 29
Walkability
Car-Dependent
Safety
42% below Virginia average
Property Tax
~$5,924/yr on median home
Fairfax County rate
Townhouse agents in Centreville
Sorted by how many townhouses they have sold in Centreville, plus speed, list-to-sold ratio, and price-band fit. Select up to 3 to interview.
Your path to this home
- 1Select agents who sell this type of home here
- 2Interview, negotiate, and hire your agent online
- 3Match with a lender who funds loans for this home and area
- 4Interview, negotiate, and hire your lender online
- 5Manage contract, inspection, appraisal, and closing in one place