Listing details
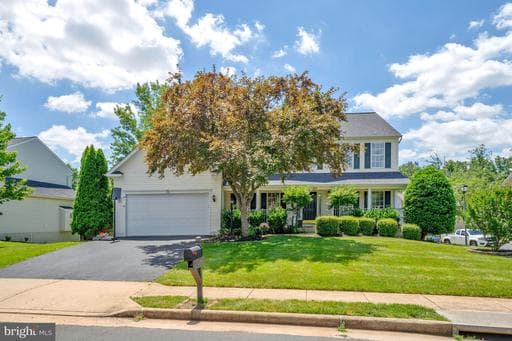
Stunning 5 Bedroom, 4.5 Bathroom Corner-Lot Home in Somerset Crossing, Gainesville Welcome to this beautifully upgraded 5,036 sq. ft., three-level home with a fully finished walkout basement, located in the highly sought-after Somerset Crossing community in Gainesville. Situated on a premium corner lot at the entrance of a quiet cul-de-sac, this exceptional property combines luxury, comfort, energy efficiency, and an unbeatable location. Boasting 4 spacious bedrooms and 3 full bathrooms on second level, this home features an elegant floor plan with a dedicated office/study, formal living room, dining room, expansive family room, bright morning room, laundry room and a beautifully updated kitchen. The entire first and second floors showcase hardwood flooring with modern stain finishes, while crown molding throughout the main level adds timeless elegance. The gourmet kitchen is equipped with newer appliances and refrigerator, offering the perfect space for gatherings and entertaining. The family room has been professionally enhanced with a custom designer wood-slat accent wall, integrated TV panel, recessed lighting, and modern fixtures that create a warm and sophisticated atmosphere. Every bathroom in the home has been extensively remodeled with granite countertops, modern tile work, upgraded faucets, and premium finishes. Interior doors throughout the home have been replaced with contemporary designs featuring stylish black hinges and hardware. Electrical switches have been upgraded with modern dimming controls, adding both convenience and ambiance. Step outside onto the impressive dual-span oversized deck overlooking a large backyard, ideal for entertaining, relaxing, and enjoying outdoor living. The property also includes a fully automated sprinkler system covering both front and rear yards. One of the home’s standout features is its impressive 22-panel solar energy system, significantly reducing electricity costs and providing exceptional long-term savings. Solar panels will convey with the property. The existing solar loan is not included in the purchase price. Buyers may assume the loan (subject to lender approval), pay the remaining balance at closing or arrange a mutually acceptable solution. For added convenience and peace of mind, the home is equipped with a Ring video doorbell at the main entrance, a Ring driveway security camera, and a video-enabled floodlight security camera covering the walkout basement exterior. The fully finished walkout basement offers incredible flexibility and includes: Two large rooms Spacious TV/media room Hallway and living area Full bathroom Kitchen Separate exterior access Excellent potential for multigenerational living, guest accommodations, or private rental use Additional premium features include: New roof installed August 2025 Two HVAC systems (2019 and late 2023) Recently cleaned HVAC ducts and dryer vent (May 2026) High-quality interior paint throughout Fully finished garage with durable chip-coated flooring Garage walls professionally insulated. Additional garage freezer Second refrigerator in basement Second washer including dryer in basement. Modern recessed lighting and designer chandeliers throughout the house. Location is everything, and this home delivers: Just a 4-minute walk to Buckland Mills Elementary School and its large public playground Middle and high school bus stops conveniently located right outside the home 2 minutes to Urban Air Adventure Park 5 minutes to I-66, Route 29, and Route 15 7 minutes to Wegmans at Stonewall Shops Square 7 minutes to Walmart, Home Depot, Kohl’s, and numerous shops and dining options at Trading Square retail center. Easy access to major commuter routes, shopping, entertainment, and dining This meticulously maintained home offers an extraordinary combination of luxury upgrades, energy efficiency, flexible living space, and prime location. A true hidden gem in Somerset Crossing that must be seen to be fully appreciated
Location
Living in Gainesville
Schools
Public schools
- Gainesville High School
- Battlefield High School
- Ronald Wilson Reagan Middle School
Commute
Major Routes
I-66, Rt 29, Rt 55
Walkability
Almost All Errands Require a Car
Safety
46% below Virginia average
This home is no longer for sale
This listing has come off the market, so it cannot be bought through smover right now. The details below are kept for reference.
Looking for a home like this one?
Search homes for sale near here and find an agent who knows the area.
Search homes for sale