Listing details
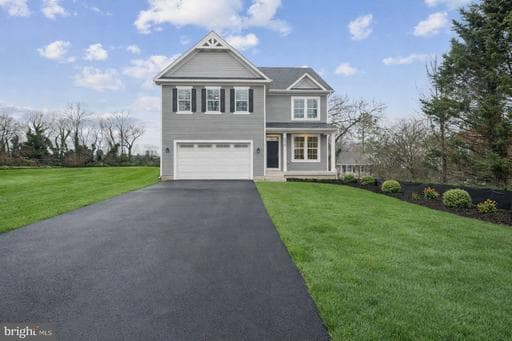
New Construction! This Four bedroom, 3-1/2 bath home is thoughtfully laid out across three finished levels, providing generous first-floor living areas. Step into an open space boasting 9-foot ceilings and enjoy a gas fireplace in the family room. The main level also includes a formal living area that can serve as a flex space, as well as a dedicated dining room for gatherings and meals. At the heart of the home is a gourmet kitchen, equipped with 42-inch shaker cabinets, luxury vinyl plank (LVP) flooring, a breakfast island with cabinet workspace, recessed lighting, quartz counter tops and stainless-steel appliances with gas stove, This inviting area is perfect for both daily meals and entertaining guests. Upstairs, the second floor offers a flexible teen or loft area that can be converted into another bedroom if desired. The generous primary suite includes an en suite bathroom, providing a private retreat. Three additional bedrooms complete the second floor, offering ample space for family members or guests. Please note that the pictures provided are of the completed home next door that is SOLD and intended for illustration purposes only and may display additional features not included. Finished Basement Rec Room and Bathroom! Photos may show Virtual Staging and or Enhancements. The home is commuter-friendly and conveniently located near shopping centers and restaurants. Pricing reflects the base Hamilton model.
Location
Single Family agents in Parkville
Sorted by how many single-family homes they have sold in Parkville, plus speed, list-to-sold ratio, and price-band fit. Select up to 3 to interview.
No matched agents found for this area yet.
Your path to this home
- 1Select agents who sell this type of home here
- 2Interview, negotiate, and hire your agent online
- 3Match with a lender who funds loans for this home and area
- 4Interview, negotiate, and hire your lender online
- 5Manage contract, inspection, appraisal, and closing in one place