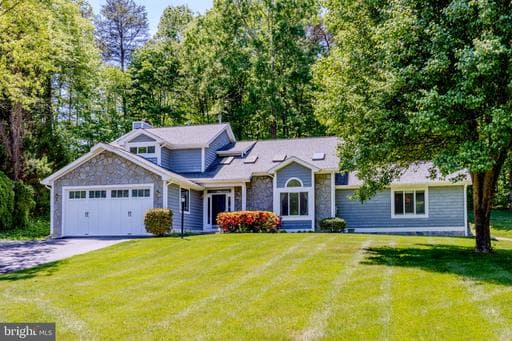
15410 Wicker Ct, Woodbridge, VA 22193-1057, United States

Woodbridge, VA 22193

$769,000

pending
5
Beds
5
Baths
3,186
Sq Ft
1993
Built

Take control of your move.

Compare agents, lenders, and next steps for this home in one place.

15410 Wicker Ct, Woodbridge, VA 22193-1057, United States - Photo 1

Listing details

PRICE REDUCTION. Recent UPGRADES include: Roof replaced in 2020, Mini split system in main lvl bedroom/entertainment room was installed in 2021, Hot Water Heater replaced 2017. A/C was replaced in 2021, Sump Pump was replaced in 2018. Drive up to this gorgeous home with its stone and wood siding exterior located at the END OF A CUL-DE-SAC. Notice the well kept lawn and healthy landscaping with numerous perennial flower plants and vegetation. Lounge in the extremely private back yard with views of trees and gardens. Multiple garden areas have underground sprinkler system. Gutters with "Leaf Guard Gutter System". The driveway was resealed in August 2024. Enter this contemporary style home at the foyer with hardwood floors and volume ceiling with natural light from skylights flooding the room. Follow to the ideal chef's kitchen which has been upgraded with all of the bells and whistles. Upgraded cabinets with crown molding and undermount lighting, granite countertops make the kitchen gorgeous and functional. Gourmet kitchen stainless steel appliances with a gas 6 burner dual fuel stove with a chef inspired range hood above, French door refrigerator, dishwasher and double stainless steel undermount sink with goose neck pull down faucet. The stainless steel microwave is enclosed in a cabinet niche. Coordinating stone subway tile backsplash gives the extra elegance to this room. A major improvement are the HEATED TILE FLOORS in this kitchen. A food pantry is also included. A peninsula kitchen island is perfect for extra bar stool seating. Just off the kitchen is the breakfast room which also contains HEATED TILE FLOORS and a sliding glass door leading to the deck area. The family room just off the breakfast area has hardwood floors, wood fireplace insert, built-in shelving unit and includes ceiling sound speakers. The laundry room is off of the family room and includes a washer and dryer and HEATED FLOORS. The two car garage is just past the laundry room and has a garage door opener and window. The formal dining room has hardwood floors and custom window shutters. The living room has hardwood floors, vaulted ceiling and skylights for added natural sunlight. The main level in-law suite/2nd primary bedroom has vault ceilings, custom window shutters and an attached upgraded full bath with roll in shower, shower grab bar, frameless shower door and a linen closet. The upper level hall over looks the foyer and living room and is open to the skylights above. 3 secondary bedrooms have access to a hall full bath with double bowl vanity sink. Enter the primary bedroom through double doors and see the gas fireplace with mantle and a vault ceiling with fan. The attached primary bathroom has been tastefully updated with HEATED TILE FLOORS, upgraded vanities and counters, soaker tub and a private shower and commode room. The shower has been upgraded with custom tiles and plenty of recessed niches for all of your bath essentials. A detachable shower head is also one of the wonderful upgrades. A large walk-in closet is just off of the primary bath. The lower level has a finished full bath and recroom. An oversized workshop on this level includes multiple work benches, laundry tub and a ventilation system that vents to the exterior. An exit door to the exterior is also located in the workshop. The exterior has an expansive 1200 sq ft multilevel deck which is partially covered. The hot tub on the deck along with the flat screen ceiling mounted TV convey. Extensive landscaping abounds throughout this yard as well as an underground, multi-zone sprinkler system. The rear shed also conveys. Close to I-95 and VRE station for commuters and convenience. Nearby shopping at Potomac Mills and Stonebridge at Potomac Town Center.

Location

Living in Woodbridge

Schools

SOL Pass Rate73%

Public schools

  • Woodbridge High School
  • Gar-Field High School
  • Rippon Middle School

Commute

Drive to DC40 min
RailVRE (Fredericksburg line)

Major Routes

I-95, Rt 1, Rt 123

Walkability

Walk Score22/100
Transit Score12/100
Bike Score20/100

Almost All Errands Require a Car

Safety

Safe

11% below Virginia average

Violent crime1.3 per 1K
Property crime13.8 per 1K

Property Tax

Rate$1.03 per $100
2024

~$7,921/yr on median home

Prince William County rate

Listed by Sally A Soles, EXP Realty, LLCMLS# 804898913090Listing via Bright MLS IDXUpdated Jul 12, 2026

Single Family agents in Woodbridge

Sorted by how many single-family homes they have sold in Woodbridge, plus speed, list-to-sold ratio, and price-band fit. Select up to 3 to interview.

WS

Wes Stearns

Platinum

M.O. Wilson Properties

SS

Sanjit Saha

Platinum

RE/MAX Galaxy

LJ

Lenwood Johnson

Platinum

EXP Realty, LLC

JR

Josue Ruiz

Platinum

Samson Properties

SA

Sahar Anwar

Platinum

Redfin Corporation

AK

Ashley Kopecky

Platinum

Samson Properties

NK

Ngoc King

Platinum

Coldwell Banker Realty

ML

Mercy Lugo-Struthers

Platinum

Casals Realtors

MC

Margaret Czapiewski

Platinum

EXP Realty, LLC

BS

Brittany Sims

Platinum

Keller Williams Capital Properties

Your path to this home

  1. 1Select agents who sell this type of home here
  2. 2Interview, negotiate, and hire your agent online
  3. 3Match with a lender who funds loans for this home and area
  4. 4Interview, negotiate, and hire your lender online
  5. 5Manage contract, inspection, appraisal, and closing in one place

Similar Homes

Listing information is provided through IDX courtesy Keller Williams Capital Properties.

© 2026 BRIGHT, All Rights Reserved

Information Deemed Reliable But Not Guaranteed.

View full MLS disclosures

The data relating to real estate for sale on this website appears in part through the BRIGHT Internet Data Exchange program, a voluntary cooperative exchange of property listing data between licensed real estate brokerage firms in which Keller Williams Capital Properties participates, and is provided by BRIGHT through a licensing agreement.

The information provided by this website is for the personal, non-commercial use of consumers and may not be used for any purpose other than to identify prospective properties consumers may be interested in purchasing.

Some properties which appear for sale on this website may no longer be available because they are under contract, have Closed or are no longer being offered for sale.

Some real estate firms do not participate in IDX and their listings do not appear on this website. Some properties listed with participating firms do not appear on this website at the request of the seller.

This home sale information is not to be construed as an appraisal and may not be used as such for any purpose.

BRIGHT MLS is the (or a) provider of this home sale information and has compiled content from various sources. Some properties represented may not have actually sold due to reporting errors.

Interview agents for this home