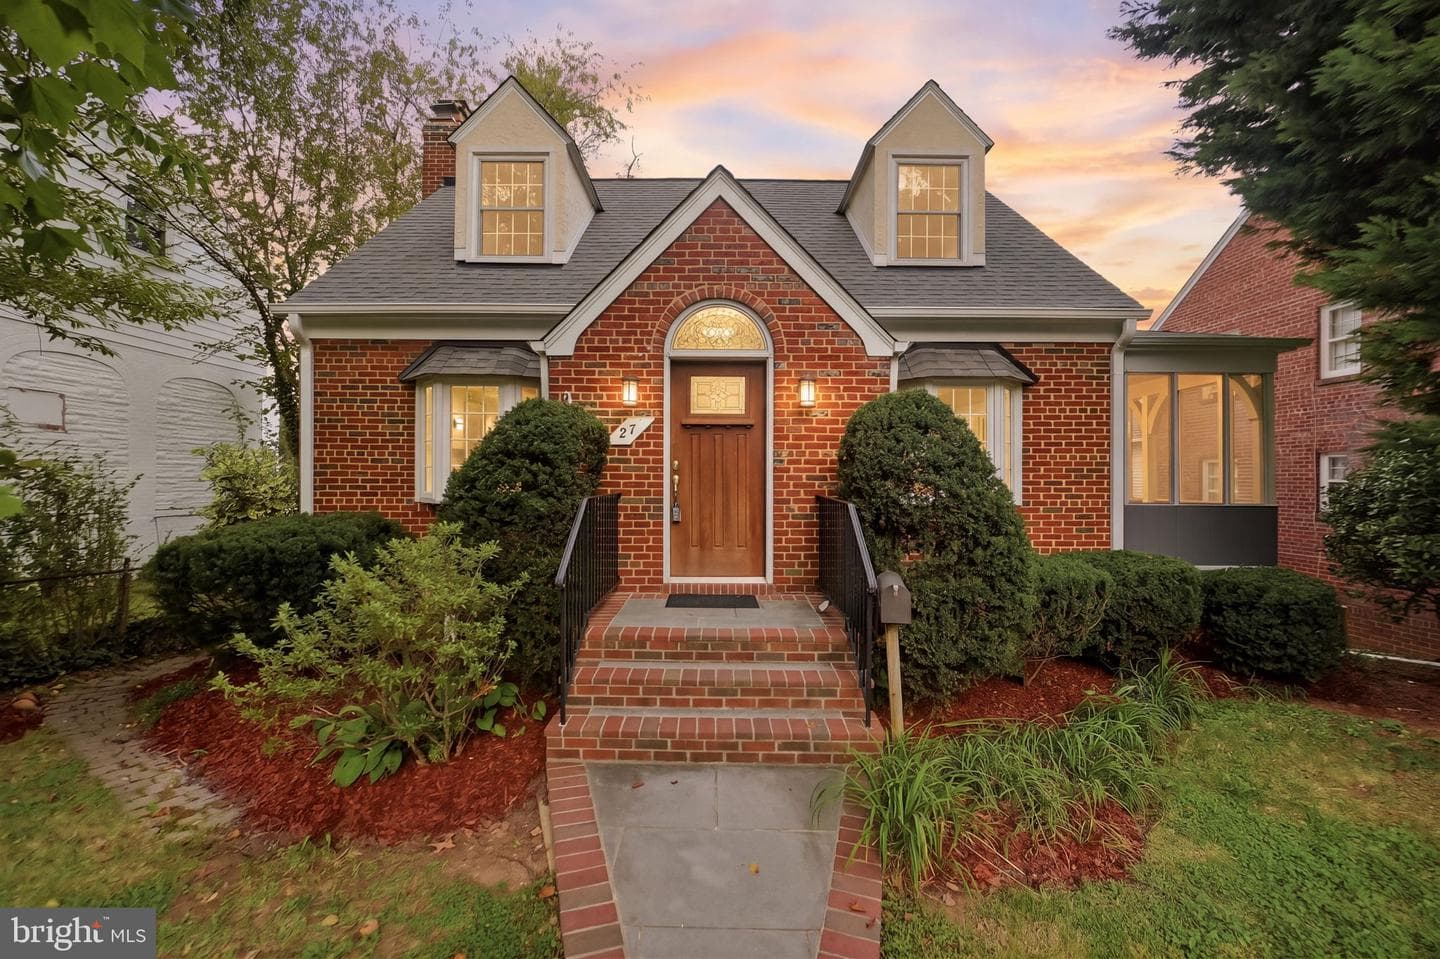
27 N Fenwick St, Arlington, VA 22201-1015, United States

Arlington, VA 22201

$1,290,000

active
5
Beds
3
Baths
3,000
Sq Ft
1940
Built

Take control of your move.

Compare agents, lenders, and next steps for this home in one place.

27 N Fenwick St, Arlington, VA 22201-1015, United States - Photo 1

Listing details

Timeless, expanded Cape Cod in historic Ashton Heights near Lyon Park and ideally located across from Long Branch Elementary School. Rich in character and accented with lovely architectural details, including vaulted ceilings, bay windows, a skylight and architectural archways, this 5 bedroom, 3 full bath home offers three finished levels and a versatile floor plan. The main level includes a bedroom that can also serve as an office or den, while the lower level offers flexible in-law or au pair space with a new kitchenette, mudroom/back entrance and separate walk-out entrance from the lower level bedroom. Oak hardwood floors are featured on the main and upper levels. Freshly painted in neutral, decorator wall color and updated lighting throughout. The main level includes a living room with wood-burning fireplace, an eat-in kitchen with stainless steel appliances, gas cooking and built-in banquette as well as a traditional dining room opening to the screened-in porch. The lower-level recreation room is enhanced with new luxury vinyl plank flooring and a second fireplace. Recent updates include a new roof, seven individually controlled mini-split zones providing heating and cooling, and radiator heat throughout the home with a gas boiler. Outdoor amenities offer a screened porch, expansive composite rear deck off kitchen, private brick driveway with off-street parking for two, and storage shed. Conveniently located near Lyon Park and Clarendon shops, restaurants and services, with easy access to Route 50, Downtown DC, National Landing and Ronald Reagan National Airport. Home is approximately one mile to Clarendon Metro. Don't miss the opportunity to tour this special home. Open houses on Saturday, October 3rd and Sunday, October 4th are being held from 1-3pm.

Location

Living in Arlington

City-level context, not this home's school assignment, commute, or tax bill.

Schools

SOL Pass Rate89%

Public schools listed for this area - confirm assignment with the district

  • Yorktown High School
  • Washington-Liberty High School
  • Williamsburg Middle School

Commute

Metro listed for this area
Rosslyn

Major Routes

I-66, I-395, Rt 50

Walkability

Walk Score69/100
Transit Score57/100
Bike Score72/100

Somewhat Walkable

Reported crime data

City-level public data from 2023. These historical rates do not characterize a specific address or predict individual experience.

Violent crime1.4 per 1K
Property crime15.2 per 1K

Property Tax

Rate$1.01 per $100
2024

Includes $0.003 stormwater fee

Listed by Karina B Srebrow, Beltran & Associates Realty LLCMLS# 805454248014Listing via Bright MLS IDXUpdated Oct 2, 2026

Single Family agents in Arlington

Sorted by how many single-family homes they have sold in Arlington, plus speed, list-to-sold ratio, and price-band fit. Select up to 3 to interview.

JA

James Andors

Platinum

Keller Williams Realty

View proof for James Andors
AP

Aaron Probasco

Platinum

Samson Properties

View proof for Aaron Probasco
SW

Steven Watson

Platinum

KW Metro Center

View proof for Steven Watson
DH

Derek Huetinck

Platinum

Beacon Crest Real Estate LLC

View proof for Derek Huetinck
AO

A. O'Neal

Platinum

Compass

View proof for A. O'Neal
MS

Michelle Sagatov

Platinum

Washington Fine Properties

View proof for Michelle Sagatov
BT

Betsy Twigg

Platinum

Corcoran McEnearney

View proof for Betsy Twigg
GL

Geva Lester

Platinum

Varity Homes

View proof for Geva Lester
TF

Tom Francis

Platinum

Keller Williams Realty

View proof for Tom Francis
AW

Ann Wilson

Platinum

KW United

View proof for Ann Wilson

Your path to this home

  1. 1Select agents who sell this type of home here
  2. 2Interview, negotiate, and hire your agent online
  3. 3Match with a lender who funds loans for this home and area
  4. 4Interview, negotiate, and hire your lender online
  5. 5Manage contract, inspection, appraisal, and closing in one place

Similar Homes

Listing information is provided through IDX courtesy Keller Williams Capital Properties.

© 2026 BRIGHT, All Rights Reserved

Information Deemed Reliable But Not Guaranteed.

View full MLS disclosures

The data relating to real estate for sale on this website appears in part through the BRIGHT Internet Data Exchange program, a voluntary cooperative exchange of property listing data between licensed real estate brokerage firms in which Keller Williams Capital Properties participates, and is provided by BRIGHT through a licensing agreement.

The information provided by this website is for the personal, non-commercial use of consumers and may not be used for any purpose other than to identify prospective properties consumers may be interested in purchasing.

Some properties which appear for sale on this website may no longer be available because they are under contract, have Closed or are no longer being offered for sale.

Some real estate firms do not participate in IDX and their listings do not appear on this website. Some properties listed with participating firms do not appear on this website at the request of the seller.

This home sale information is not to be construed as an appraisal and may not be used as such for any purpose.

BRIGHT MLS is the (or a) provider of this home sale information and has compiled content from various sources. Some properties represented may not have actually sold due to reporting errors.

Interview agents for this home