Listing details
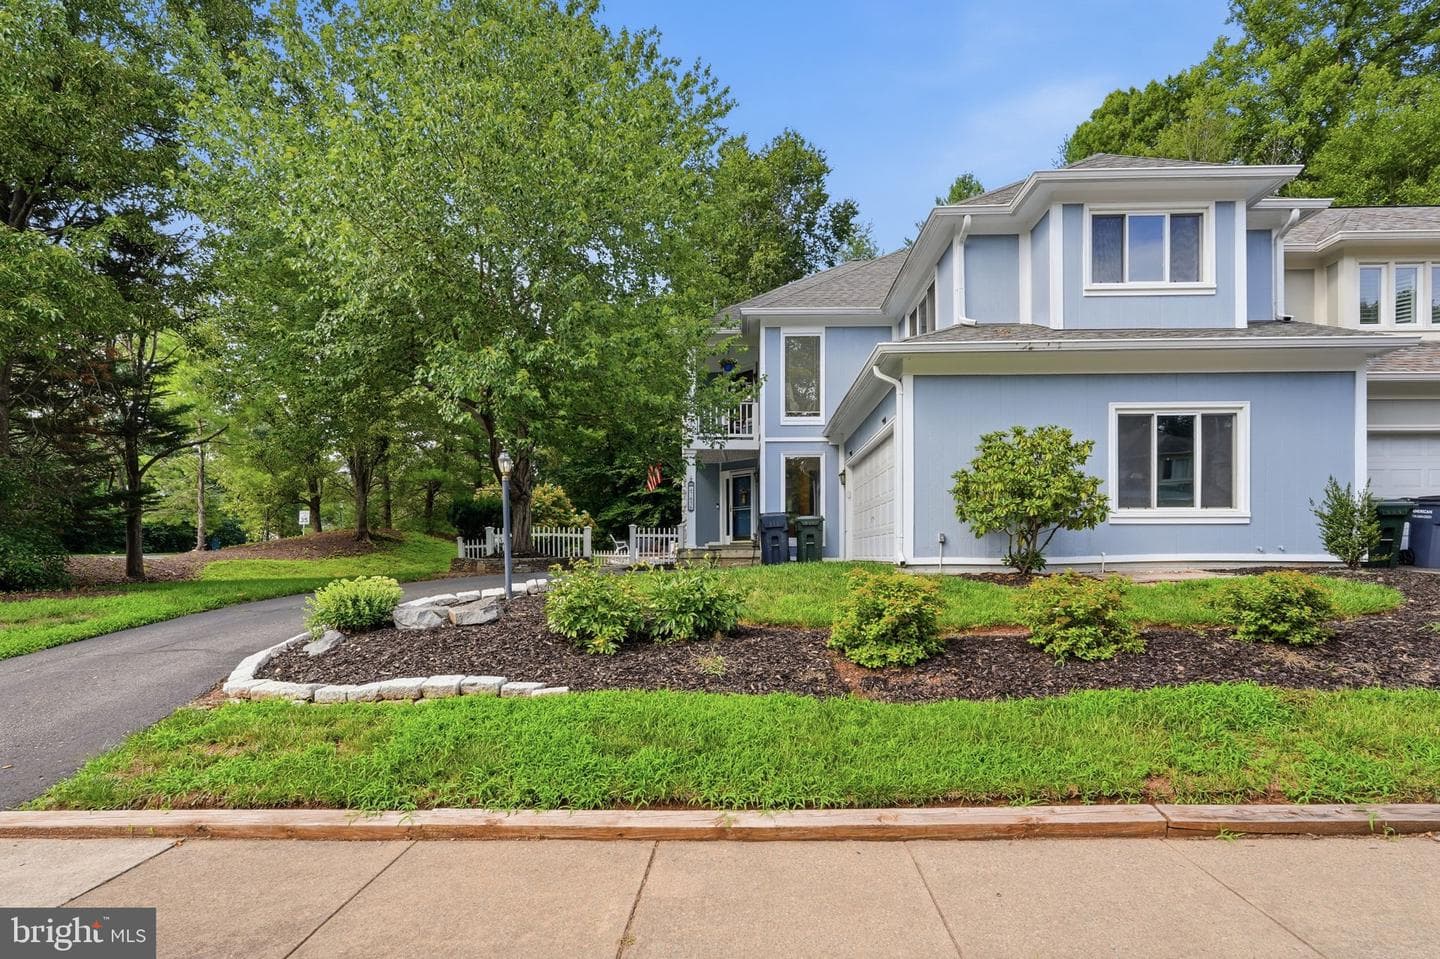
NEW PRICE: $924,995! ASSUMABLE LOAN OPPORTUNITY! Take advantage of a rare opportunity to assume the seller’s existing mortgage at an attractive 4.75% interest rate, subject to lender approval and buyer qualification. Ask for details on the assumable financing opportunity. Welcome to 47656 Pennrun Way, an exceptionally spacious home in the sought-after Lowes Island/Cascades community offering more than 3,600 square feet of finished living space, three private bedroom suites, 4.5 bathrooms, and an attached two-car garage. A distinctive floor plan sets this home apart. Each of the three generously sized bedrooms features its own private en-suite full bathroom, providing exceptional privacy and flexibility. The main level offers hardwood floors, abundant natural light, and multiple spaces for everyday living and entertaining. At the heart of the home is a spacious gourmet kitchen featuring granite countertops, stainless steel appliances, upgraded cabinetry, a large center island, and ample counter and storage space. Upstairs, the expansive primary suite provides a private retreat with a sitting area, bay window, walk-in closet, and spacious bath featuring dual vanities, a jetted soaking tub, and tiled walk-in shower. The additional bedroom suites each include their own private full baths, with one also offering access to a private balcony. The fully finished lower level adds substantial additional living space and includes a wet bar, full bathroom, recreation area, storage, and flexible space well suited for a media room, home office, fitness area, or guest accommodations. Major system updates include HVAC replaced in 2017 and a roof believed to have been replaced approximately 2015. Outside, enjoy landscaped surroundings and multiple outdoor living spaces, while the attached two-car garage provides convenient parking and additional storage. Residents of Cascades enjoy an extensive collection of community amenities, with convenient access to Algonkian Regional Park, shopping, dining, Route 7, Route 28, Fairfax County Parkway, and the Dulles corridor. Now offered at $924,995 with an assumable 4.75% mortgage opportunity. Offering an uncommon combination of space, privacy, location, three true bedroom suites, and potentially significant financing advantages, 47656 Pennrun Way is ready for its next owner. Schedule your private showing today!
Location
Single Family agents in Sterling
Sorted by how many single-family homes they have sold in Sterling, plus speed, list-to-sold ratio, and price-band fit. Select up to 3 to interview.
Your path to this home
- 1Select agents who sell this type of home here
- 2Interview, negotiate, and hire your agent online
- 3Match with a lender who funds loans for this home and area
- 4Interview, negotiate, and hire your lender online
- 5Manage contract, inspection, appraisal, and closing in one place