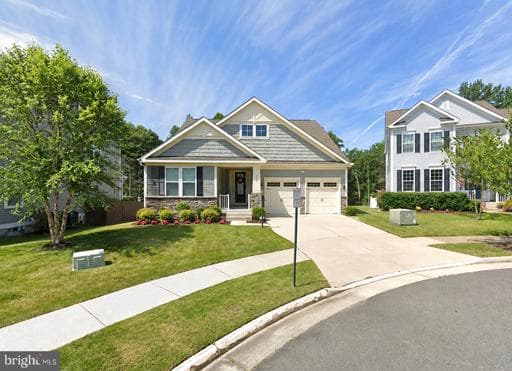
Listing details
The main‑level master bedroom sets the tone for this beautifully maintained home, offering everyday convenience and a sense of comfort the moment you walk in. The open layout flows into upgraded living spaces, a modern kitchen with soft‑close cabinetry and quartz counters, and a screened‑in composite porch perfect for relaxing or entertaining. Outside, the stamped concrete patio with built‑in seating and a stone fire pit creates an ideal gathering space, while the under‑porch storage and sprinkler system add practical value. The basement features a well‑appointed bar with matching quartz counters, soft‑close drawers, a sink, and a mini‑fridge. With thoughtful upgrades throughout and a pristine presentation inside and out, this home delivers exceptional livability in a highly desirable neighborhood.
Location
Living in Stafford
City-level context, not this home's school assignment, commute, or tax bill.
Schools
Public schools listed for this area - confirm assignment with the district
- North Stafford High School
- Mountain View High School
- Stafford High School
Commute
Major Routes
I-95, Rt 1, Rt 610
Walkability
Almost All Errands Require a Car
Reported crime data
City-level public data from 2023. These historical rates do not characterize a specific address or predict individual experience.
Property Tax
Single Family agents in Stafford
Sorted by how many single-family homes they have sold in Stafford, plus speed, list-to-sold ratio, and price-band fit. Select up to 3 to interview.
Your path to this home
- 1Select agents who sell this type of home here
- 2Interview, negotiate, and hire your agent online
- 3Match with a lender who funds loans for this home and area
- 4Interview, negotiate, and hire your lender online
- 5Manage contract, inspection, appraisal, and closing in one place